Last updated: 2026-08-24 by Ted Sellers, Owner
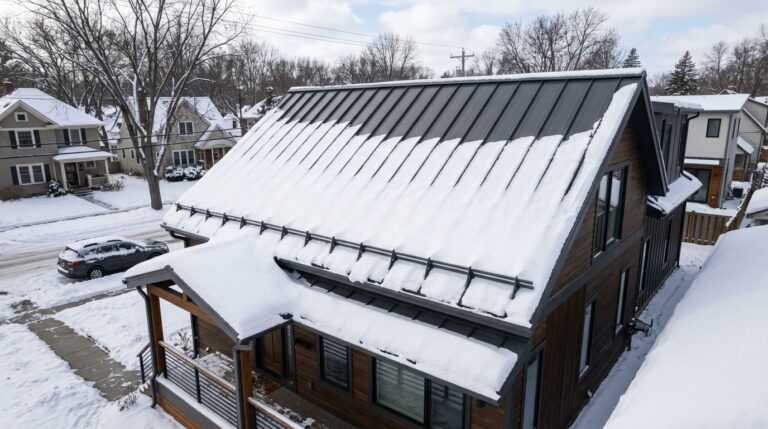
There is no single minimum pitch for every metal roof. The permitted slope depends on the exact panel profile, seam or lap detail, fastener system, underlayment, and the manufacturer’s written installation instructions.
A roof that looks “almost flat” needs more than a generic online recommendation. Before choosing metal, confirm the roof slope in the field and match the proposed system to its current product approval and installation manual.
What is the minimum pitch for a metal roof?
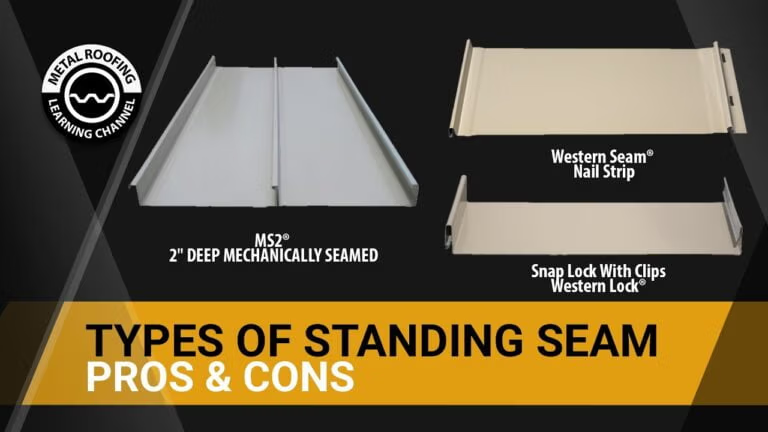
The correct answer is the minimum slope listed for the specific metal roofing system—not a universal number. Exposed-fastener panels, lapped panels, standing-seam systems, and metal shingles can have different requirements.
Some systems are designed for lower slopes only when required laps, sealants, underlayment, and flashing details are used. Others are not appropriate for low-slope conditions at all. Changing one detail can change whether the assembly is suitable.
How roof pitch is measured
Roof pitch describes vertical rise over a 12-inch horizontal run. A 4:12 roof rises four inches for every 12 inches of run; a lower number means a flatter roof.
| Pitch range | What it usually means for metal roofing decisions |
|---|---|
| Low slope | System selection, lap details, drainage, and manufacturer approval are especially important. |
| Conventional slope | More panel profiles may be available, but the written installation requirements still control. |
| Steep slope | Attachment, worker safety, panel handling, and flashing details become major planning factors. |
Why a metal roof’s minimum pitch matters
Pitch affects how quickly water drains and how much water pressure reaches seams, laps, penetrations, and flashings. On a lower slope, small installation errors can matter more because water moves slowly and may remain near seams for longer.
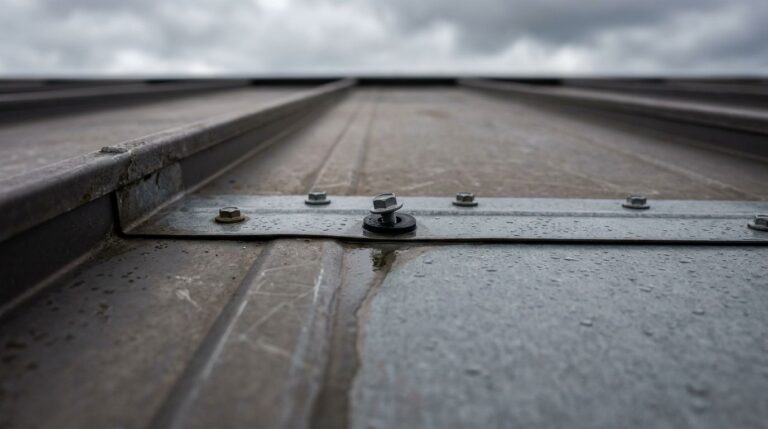
- Seams and laps: The panel profile and sealant detail must be designed for the slope.
- Drainage: Water needs a clear path to gutters, scuppers, drains, or eaves without ponding behind transitions.
- Penetrations: Pipes, skylights, chimneys, and equipment curbs need system-compatible flashing details.
- Weather exposure: Wind-driven rain, ice, snow, and debris can challenge details that might perform differently on a steeper roof.
Can metal roofing be installed on a low-slope roof?
Sometimes, but only with a metal system specifically approved for that slope and installed exactly to the manufacturer’s instructions. Do not assume that a panel used successfully on a steeper roof can be moved to a flatter roof with the same details.
For a low-slope project, ask for the product data sheet, installation manual, slope limitation, warranty conditions, and the flashing details for every transition. If the existing roof has drainage or leak issues, correct those before a new covering hides the problem.
What should you verify before choosing metal roofing?
- Measure the slope accurately. Do not choose a system from a photo or a rough estimate.
- Identify the exact panel and manufacturer. “Metal roof” is not a complete specification.
- Review the current installation manual. Confirm the slope limit, underlayment, sealant, fastening, and flashing requirements.
- Evaluate drainage and existing conditions. Look for standing water, deteriorated deck material, failed flashings, and interior leak evidence.
- Confirm applicable local requirements. The adopted code and permit process may affect the final design.
Common pitch mistakes
| Mistake | Why it can cause problems |
|---|---|
| Using one “minimum pitch” for every product | Different metal systems have different tested and published requirements. |
| Relying on sealant to solve poor drainage | Sealant is part of a system detail, not a cure for an unsuitable roof design. |
| Ignoring penetrations and wall transitions | Many roof leaks start at flashing details, not in the field of the panel. |
| Covering an active leak | The underlying cause can remain hidden and become more expensive to repair. |
Where to find the right requirements
Use the current documents for the exact product and the locally adopted building code. The Minnesota Residential Code is a useful code reference, but the metal-panel manufacturer’s published instructions are equally important for product-specific slope and installation details.
If your roof is leaking or you are uncertain whether an existing system is performing correctly, see our roof leak source guide or our St. Paul roof repair information. For a professional roof-condition assessment, request a written roofing estimate.
Frequently asked questions
Is there one metal roof pitch that works everywhere?
No. The minimum slope depends on the product profile and its manufacturer’s written installation instructions, including the required seam, lap, sealant, and flashing details.
Can a low-slope roof use a metal panel designed for a steep roof?
Not without written confirmation from the manufacturer. A panel may have a different minimum slope and detail requirements than another panel that looks similar.
Does a new metal roof fix poor drainage?
No roofing material automatically corrects a drainage problem. The roof design, drainage path, and flashing details still need to move water away from vulnerable areas.
Need a roof inspection in Saint Paul or the Twin Cities? Call Sellers Roofing Company at +1-651-703-2336 or schedule a free estimate. We are a black-owned, NMSDC-certified MBE roofing contractor with 9+ years experience.