Last updated: 2026-10-31 by Ted Sellers, Owner
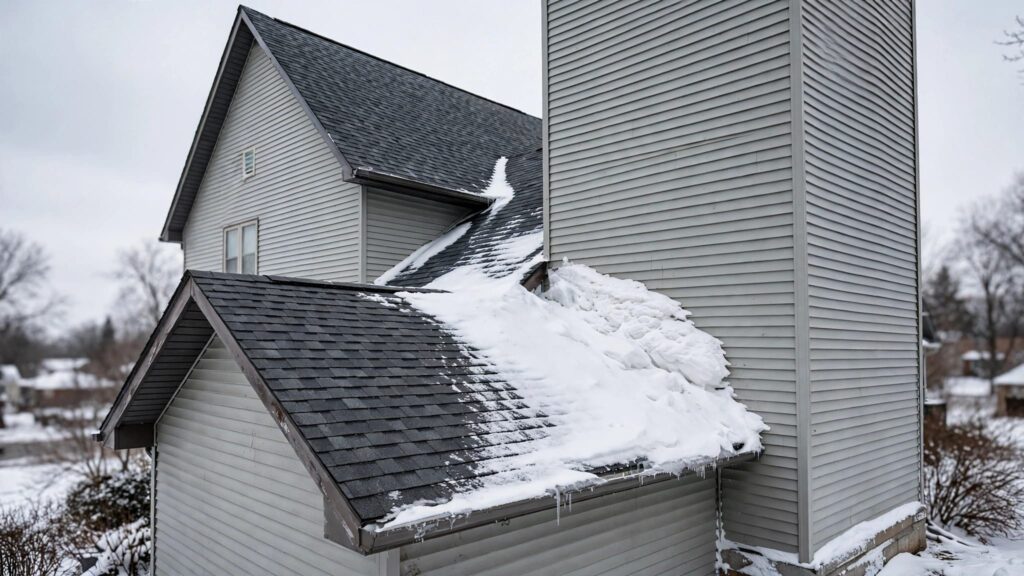
Yes, a lower roof addition can alter airflow and contribute to roof snow drifts on the main roof, depending on the roof geometry and wind direction. However, the typical roof-step drift collects on the lower addition against the taller building wall. An upper-roof drift needs its own evaluation rather than an assumption that the addition caused it.
What Actually Causes Roof Snow Drifts in Harsh Winter Climates?
Wind moves snow into sheltered roof areas
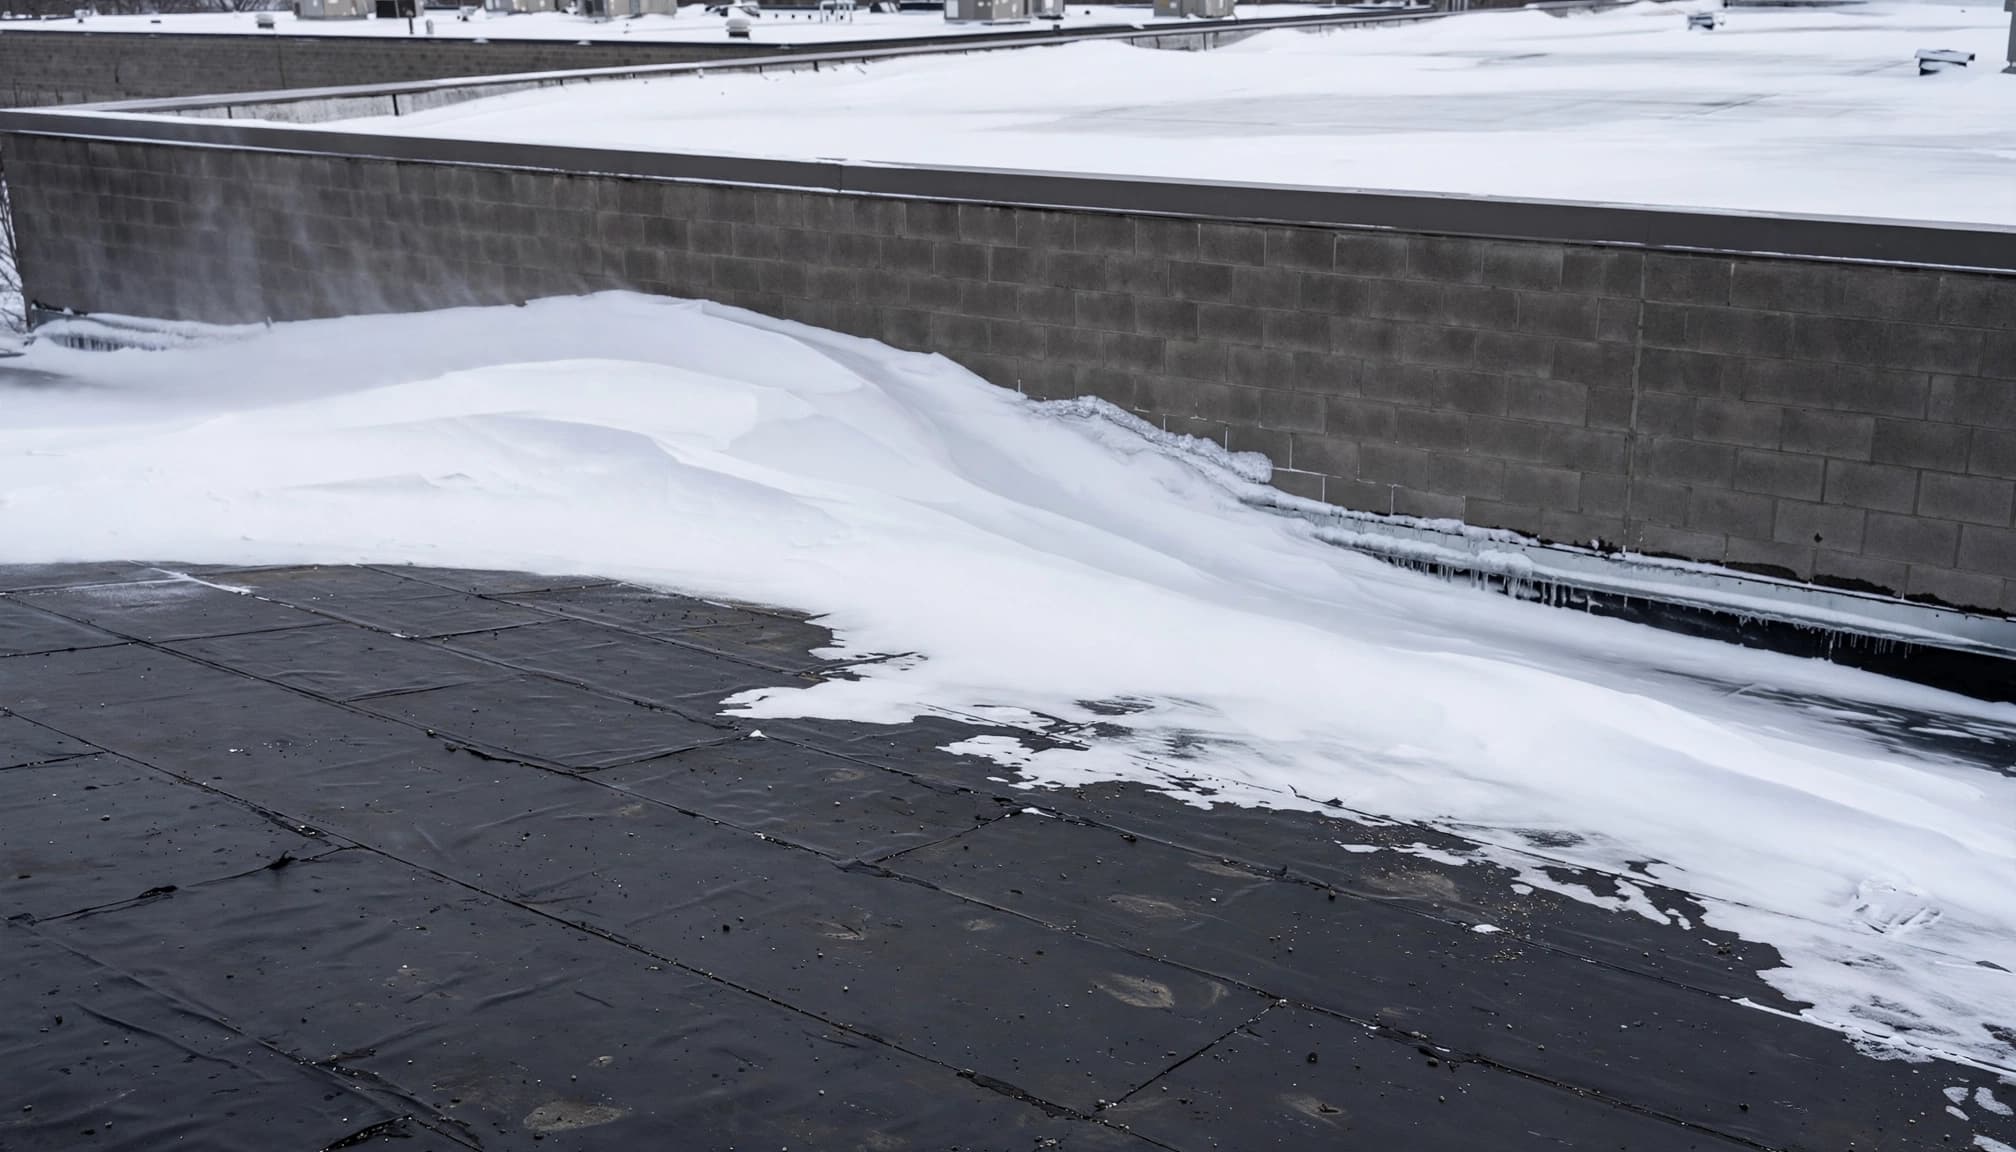
Wind carries loose snow across a roof until airflow slows near a wall, parapet, or other obstruction. Snow then collects unevenly instead of staying at a uniform depth.
At a conventional roof-height step, that accumulation usually lands on the lower roof. Wind can transport snow off the upper roof into the sheltered area below. Wind approaching across the addition can also build snow against the taller wall.
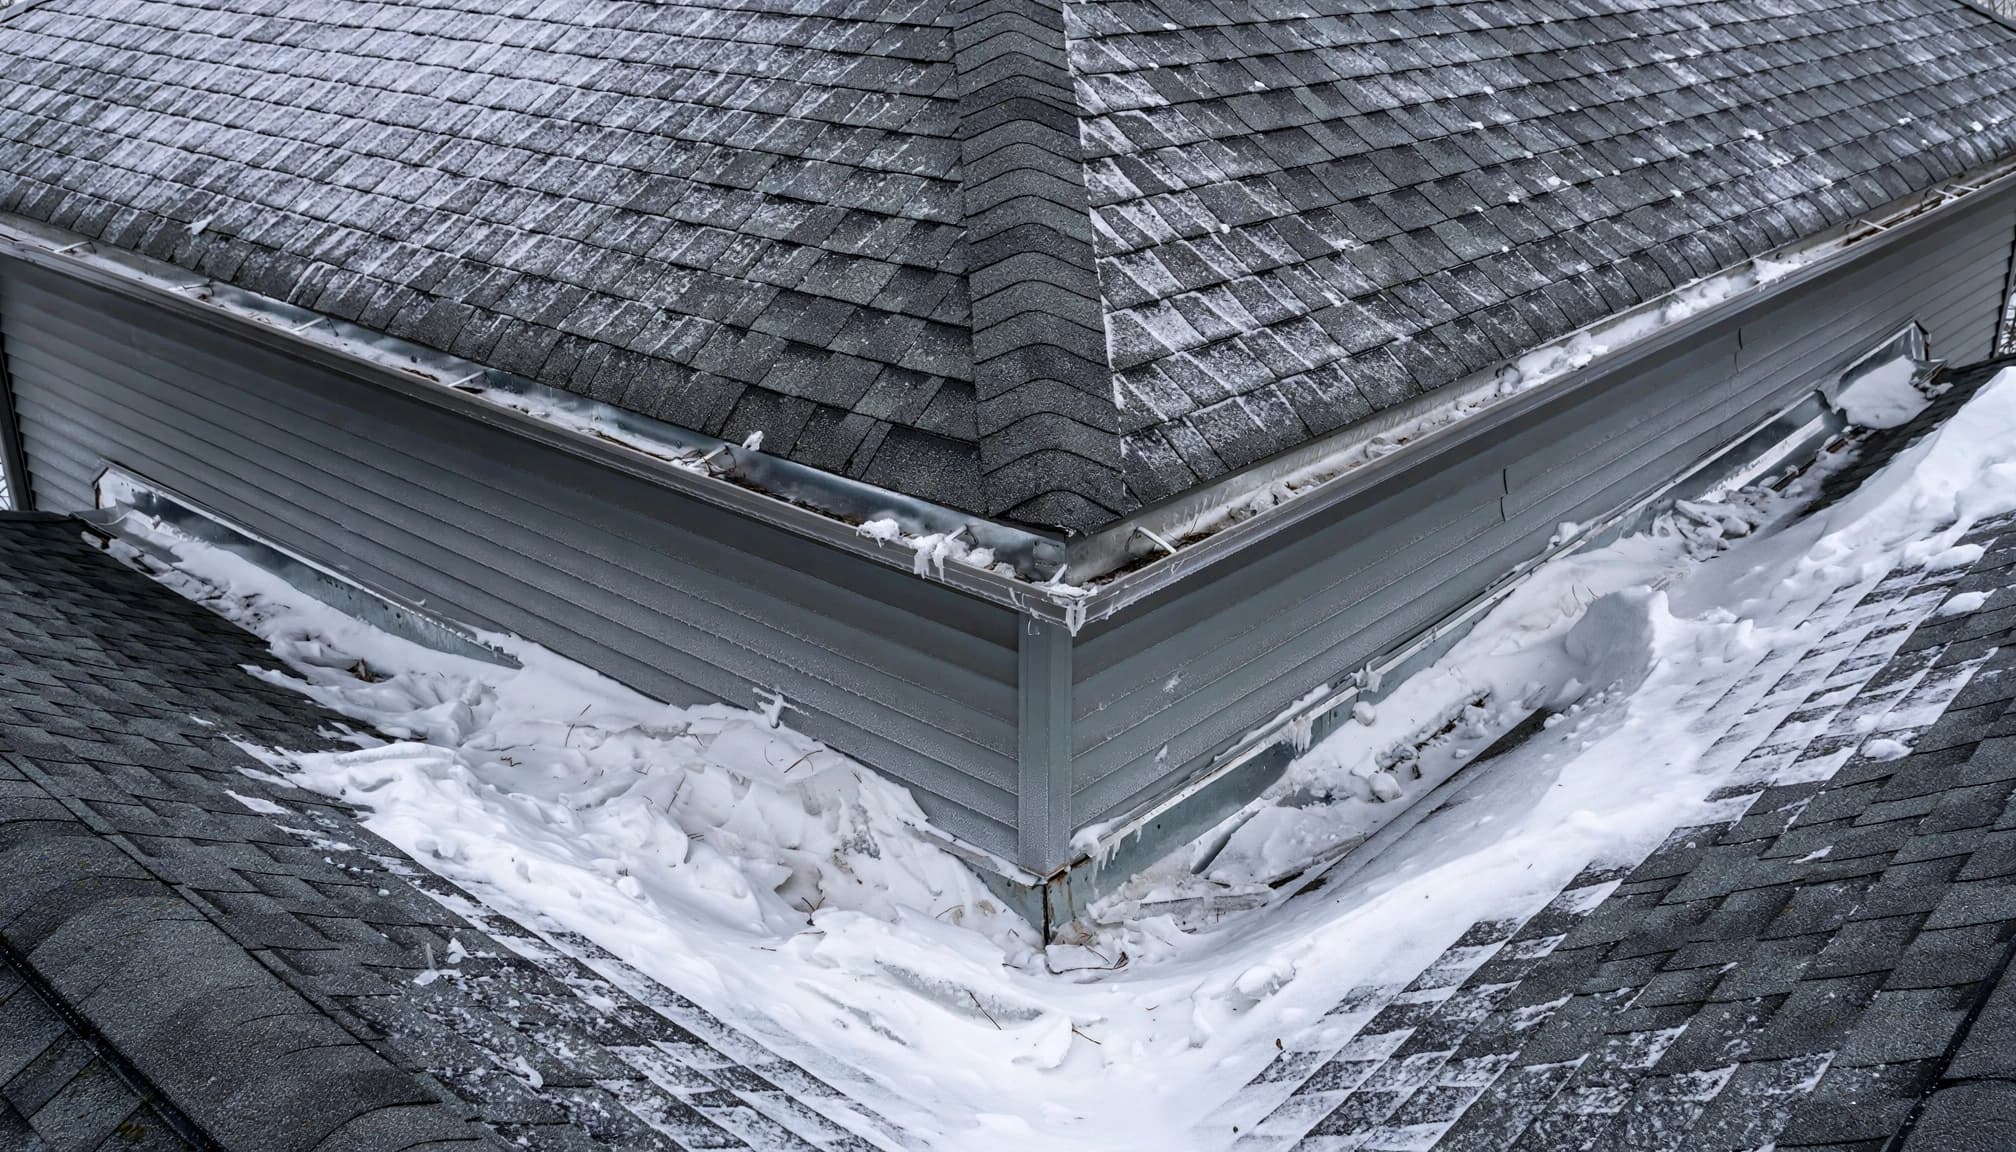
The addition changes the building’s geometry, but that doesn’t establish an upper-roof drift load by itself. Valleys, dormers, nearby walls, and rooftop equipment can create separate accumulation zones on the main roof.
ASCE 7 treats drifting as a design condition distinct from uniform snow coverage. The snow and rain load provisions explain how snow-load design accounts for these concentrated accumulations.
When this applies, and when it doesn’t
This concern applies to attached garages, porches, commercial expansions, and other additions beside taller construction. A commercial flat roof with parapets or mechanical screens needs attention even without an addition.
Sliding snow is a separate mechanism. Snow released by an upper slope can strike or load the addition below, particularly beneath smooth metal roofing.
Freeze-thaw cycles create another problem: meltwater refreezes at cold edges or obstructed drains. An ice dam doesn’t prove a wind drift, and a deep drift doesn’t automatically mean an ice dam exists.
How to Inspect and Document the Damage (Field Checklist)
Start below the roof, then follow the water
Begin from stable ground and accessible interior areas. Don’t send maintenance staff onto an icy roof with unknown loading.
A contractor’s inspection should follow this order, with roof access only after evaluating conditions:
- Photograph both roof levels, their connection, and the full snow pattern before disturbing anything.
- Record ceiling stains, new cracks, binding doors, and visible deck deflection or sagging.
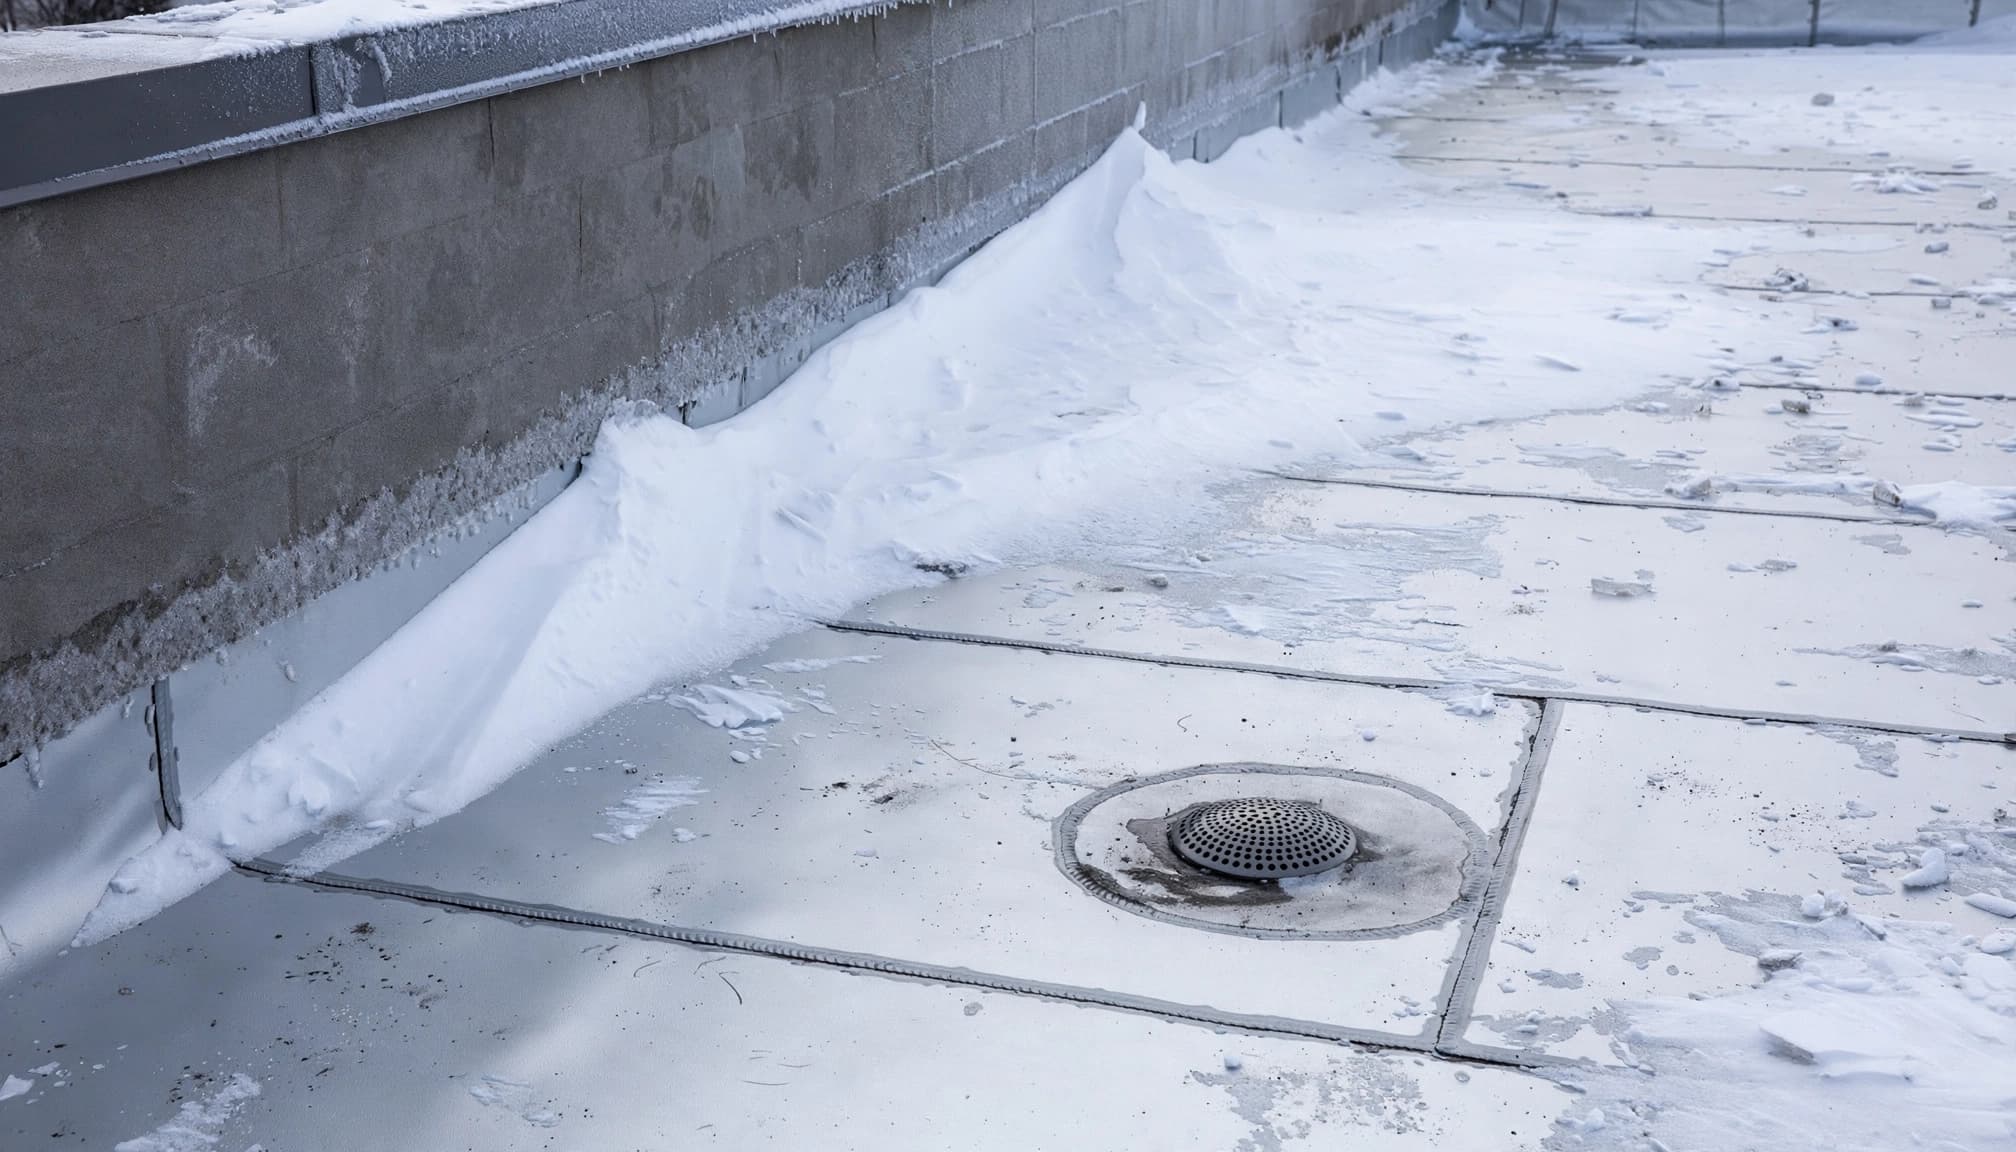
- Examine eaves, gutters, scuppers, drains, and overflow routes for blockage or displaced components.
- Inspect valley condition, flashing separation, open membrane seams, and roof-wall intersections.
- Document shingle granule-loss patterns, creased tabs, pipe boot cracking, and previous repairs.
Granule loss alone doesn’t identify the cause. Age, foot traffic, hail, and snow-removal damage can leave different patterns that require closer examination.
Separate a leak investigation from a structural assessment
A commercial roof inspection documents accessible membrane, flashing, and drainage conditions. A structural engineer evaluates framing capacity, connections, and suspected overstress.
New sagging, structural popping, spreading cracks, or sudden door binding call for immediate action. Keep people out of the affected area. Call 911 if collapse appears possible.
Also record whether leaks follow sunshine, warming temperatures, rain, or overnight refreezing. That timing helps distinguish meltwater backup from an open seam or failed flashing.
For membrane and drainage concerns, you can Get a Free Commercial Roof Inspection. Structural movement requires a separate engineering assessment.
Repair vs. Replacement: The Decision Framework
Match the work to the failed component
A drift is an accumulation condition, not a replacement diagnosis. First establish whether the roof covering, insulation, deck, or framing has failed.
Localized residential roof repair can address damaged flashing or shingles when surrounding materials remain serviceable. Residential roof replacement becomes more reasonable when deterioration is widespread or the covering won’t tolerate reliable repairs.
The same distinction applies to commercial roof repair and commercial roof replacement. Neither approach automatically corrects an inadequate snow-load design.
Use these factors to separate the scopes.
| Factor | Targeted repair | Full replacement |
|---|---|---|
| Damage extent | Localized, accessible failure | Widespread covering or assembly failure |
| Remaining service life | Surrounding roof remains serviceable | Broad deterioration limits further use |
| Material compatibility | Compatible repair system available | Existing system won’t accept dependable repairs |
| Cost scope | Defined repair area and detail work | Tear-off, disposal, insulation, and new covering |
| Insurance implications | Document the damaged components | Document why broader work is necessary |
| Structural concerns | Separate engineered correction if needed | Separate engineered correction if needed |
The deciding factor is the condition of the assembly, not the size of the visible snowbank.
Address moisture before closing the roof
Wet insulation and deteriorated sheathing need investigation before crews cover them. A new membrane over concealed moisture can leave the underlying problem in place.
Commercial roof restoration and commercial roof coatings also have limits. They can’t restore structural capacity, straighten deflected framing, or substitute for repairing open seams and failed flashing.
Material Specs That Matter for This Repair or Replacement
Covering thickness doesn’t establish snow capacity
TPO roofing commonly includes a 60-mil membrane, while EPDM specifications may call for 45-mil or 60-mil material. One mil equals one-thousandth of an inch.
Membrane thickness affects the covering specification. The deck, joists, rafters, trusses, and connections carry the snow load. A thicker membrane doesn’t increase their capacity.
Modified bitumen and built-up roofing, or BUR, require system-compatible repairs. Repair products must suit the existing membrane, surfacing, flashing, and attachment method.
For asphalt shingles, named options include GAF Timberline HDZ, CertainTeed Landmark, and Malarkey Legacy. Legacy’s Class 4 impact rating addresses tested impact resistance. It doesn’t establish snow-load capacity or prevent ice dams.
Underlayment and flashing must fit the intersection
Synthetic underlayment and felt aren’t substitutes for an ice-and-water barrier where one is required.
At qualifying eaves, the ice barrier extends at least 24 inches inside the exterior wall line. That measurement isn’t 24 inches uphill from the roof edge. Wide overhangs require more material.
Valley coverage follows the roof assembly and manufacturer requirements. There isn’t one universal valley-coverage dimension that fits every addition.
At low-slope transitions, evaluate membrane upturns, counterflashing, termination details, and drainage. Snow can conceal a low flashing termination until meltwater rises above it.
Material selection must follow the roof slope and approved assembly. Shingles suitable for the main roof may be unsuitable for a shallower addition.
Insurance Documentation and the Claim Process
Build a cause-of-loss record
A roof insurance claim needs evidence of damage and its cause. Snow depth, equipment dents, and interior stains don’t establish coverage on their own.
Keep hail damage separate from later snow loading, drainage failures, and ice-related leaks. A hail-damaged roof may have punctures or fractured shingles before winter begins. Snow can hide those conditions without causing them.
Photograph the complete roof plane first, then the affected detail. Record hail-strike locations, wind-lifted tabs, displaced flashing, and interior water intrusion. Include dates and locations so the insurer can connect each photograph to the building.
Don’t lift brittle shingle tabs or disturb unsafe areas to obtain photographs.
Preserve evidence while limiting further damage
An adjuster evaluates the reported loss against policy terms. The contractor documents physical conditions, repair requirements, access limitations, and concealed damage found during authorized work.
Save prewinter photographs, maintenance records, weather dates, emergency invoices, and removal receipts. Those records help separate a new storm-damage roof condition from an older leak or recurring ice problem.
Necessary emergency protection shouldn’t wait while water damages the interior. However, avoid unnecessary demolition that removes evidence before documentation.
Ice dam removal can restore a drainage path. It doesn’t repair roof punctures, failed flashing, damaged HVAC equipment, or structural distress. Keep each repair scope tied to the condition it addresses.
What a Professional Roof Contractor Does Differently
Review the load path and the existing assembly
Roof snow drifts apply a localized surcharge, meaning added load over a limited area. A roof’s average snow depth can miss the highest demand near a wall or valley.
The Minnesota residential snow-load map provides design background. Ground snow load isn’t an existing roof’s allowable load, and a basic residential roof-load calculation doesn’t replace drift analysis.
Minnesota’s existing-building provisions address alterations that increase snow loading, including drift effects. The engineer must evaluate affected framing under the applicable Minnesota State Building Code requirements.
Where tear-off exposes damaged decking, crews define the deteriorated area and replace affected sheathing with supported edges and suitable fastening. Cutting or altering a truss requires engineered direction.
Step-by-Step: Turn the findings into a repair plan
- Establish the roof geometry, including height differences, slopes, valleys, parapets, and equipment locations.
- Obtain the existing framing information and have an engineer evaluate suspected capacity problems or changed loading.
- Define covering, flashing, insulation, drainage, and structural work as separate scope items.
- Review attic air leakage and ventilation. Calculate required net free ventilating area, or NFA, for the applicable assembly.
- Specify penetration repairs, including cracked pipe boots and their connections to the surrounding roof system.
- Coordinate safe snow removal, permits, equipment access, and repairs before closing concealed work.
For vented attics, the review must address intake and exhaust paths rather than adding exhaust vents alone.
What Determines Snow-Drift Repair Costs in Minnesota?
Separate roofing work from structural correction
A single price per square doesn’t describe snow-drift work. A square measures 100 square feet of roofing, but a drift problem may involve much more than replacement covering.
A useful estimate separates investigation, temporary protection, snow or ice removal, membrane or shingle repairs, wet insulation, deck replacement, and engineered framing work.
That separation matters because clearing snow may expose an intact roof. It can also reveal damage that wasn’t visible during the initial assessment. The written scope should distinguish observed damage from concealed conditions.
Structural reinforcement belongs in its own scope. It shouldn’t disappear inside a general roofing allowance.
Local conditions change labor and access
Saint Paul roofing projects can involve tight lots, overhead lines, steep access, and limited material staging. Minneapolis roofing work on larger commercial buildings may require lifts, crane coordination, or controlled tenant access.
Across the Twin Cities, disposal, deck condition, permit requirements, and occupied-building protection also affect cost. Winter work adds fall-protection and weather limitations.
A commercial addition beneath HVAC equipment requires coordination with the mechanical contractor before anyone lifts equipment or changes curb details.
For a house addition with damaged covering or flashing, Get a Free Residential Roof Estimate. The proposal should identify what the roofing work corrects and which structural questions need engineering.
Frequently Asked Questions
Can my addition be causing a drift even if the main roof never leaked before?
Yes, changed geometry can alter snow accumulation without producing an immediate leak. Roof covering can remain watertight while framing carries increased loading. Compare the addition layout, drift location, and affected framing rather than using leakage as the only test.
Will adding snow guards stop snow drifting onto my addition?
Snow guards control sliding snow when properly designed and attached. They don’t stop wind-driven drifting or correct attic heat loss. Because they retain snow, their design must account for loads on the roof and attachment points.
Can I remove only the deepest snowbank to reduce the load?
Removing one area without a plan can create uneven loading and expose workers to an overstressed roof. Qualified crews should follow a removal sequence suited to the structure. Don’t chop bonded ice or scrape roofing with sharp tools.
What happens if rain falls on the roof snow drift?
Rain can add weight before water drains away. One inch of retained water adds approximately 5.2 pounds per square foot. Blocked drains and refreezing increase concern, so new ponding or interior movement requires prompt evaluation.
Can an addition cause snow problems years after construction?
Yes. Wind direction, storm sequence, nearby construction, or changed rooftop equipment can produce accumulation that earlier winters didn’t reveal. Aging flashing, blocked drainage, or deteriorated framing can also make an existing condition more damaging.
Resolve the Drift Pattern Before Rebuilding the Roof
Key takeaways for the two roof levels
The usual drift at a roof-height step collects on the lower addition against the taller wall. Snow accumulation on the main roof needs its own explanation, especially near valleys, dormers, equipment, or other obstructions. Evaluating both levels keeps the repair focused on the actual receiving surface and the components carrying the load.
A sound plan separates wind drifting, sliding snow, ice backup, and pre-existing storm damage. Replacing the covering may correct leaks, but framing capacity and recurring drainage problems require their own solutions.
Keep the next action tied to the warning signs
Where there is no structural movement, start with documented roof conditions and a defined inspection scope. Where sagging, spreading cracks, or structural noises appear, keep people away and arrange urgent evaluation.
For active leakage or urgent roofing damage, Call 651-703-2336 for 24/7 Emergency Roofing. Suspected collapse requires emergency services before roofing work begins.
Need a roof inspection in Saint Paul or the Twin Cities? Call Sellers Roofing Company at +1-651-703-2336 or schedule a free estimate. We are a black-owned, NMSDC-certified MBE roofing contractor with 9+ years experience.
