Last updated: 2026-08-24 by Ted Sellers, Owner
You can build a deck over an existing roof only when the structure, roof assembly, drainage, waterproofing, and local approvals have been designed for it. A deck should never be treated as a simple layer added over shingles or a flat-roof membrane; the weight, attachment points, and future access all need to be addressed before work starts.
The safest first step is a site-specific review by a qualified structural professional and the contractor responsible for the roof system. That review should confirm what the existing roof can carry, how water will drain, and how the deck can be built without creating leak paths.
Can you put a deck on top of an existing roof?
Sometimes, but not by relying on the existing roof surface alone. A rooftop deck often needs an engineered support approach and a roof system designed to remain watertight beneath the deck.
Every property is different. Framing spans, accumulated snow, guardrails, furniture, people, planters, drainage, and the condition of the existing roof all change the design. Do not use a generic online load number as a substitute for a structural review.
What should be checked before a rooftop deck is designed?
- Structure: Find out how the deck load will be transferred safely to the building structure.
- Roof condition: Repair active leaks, damaged flashing, wet insulation, or deteriorated decking before covering the roof.
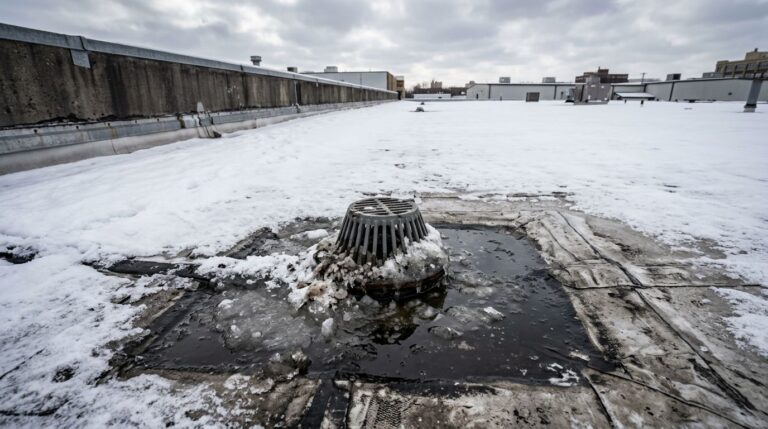
- Drainage: Keep drains, scuppers, gutters, and the roof’s drainage path accessible and clear.
- Waterproofing: Choose a roof assembly and details that work with the deck support system—not a field-applied patch after the fact.
- Access: Plan a practical way to inspect and service the roof membrane after the deck is installed.
- Permits and safety: Verify the applicable permit, guardrail, fire, and zoning requirements before construction begins.
How is a deck built over a roof without trapping water?
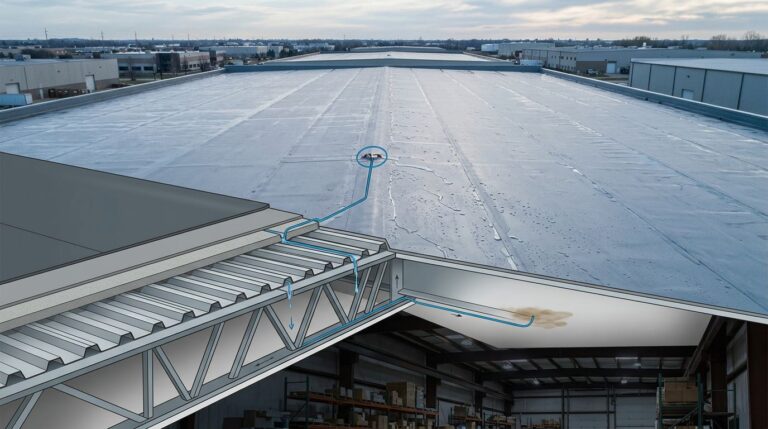
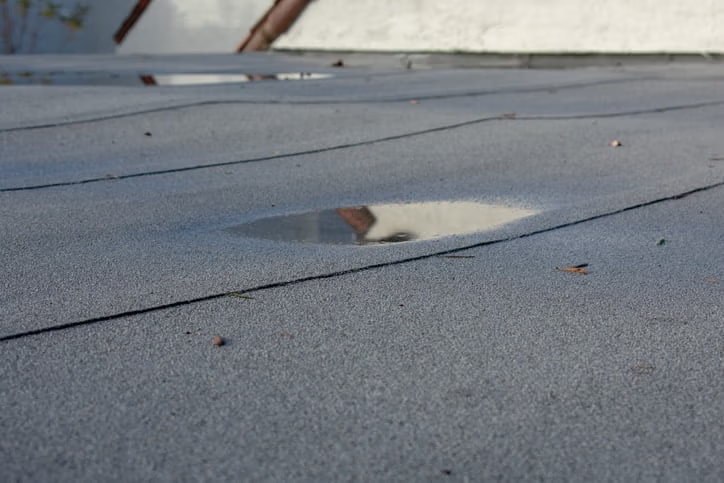
A well-designed rooftop deck sits above the waterproof roof assembly and leaves a serviceable drainage plane below it. The deck surface must not block drains or make it impossible to find and repair a leak.
- Inspect the existing roof and structure. Address deterioration before the deck design is finalized.
- Confirm the engineered support and attachment plan. Limit roof penetrations and make every penetration part of a coordinated waterproofing detail.
- Install or renew the roofing assembly as needed. Follow the roof-system manufacturer’s details for flashings, drains, transitions, and penetrations.
- Build the deck system above the roof. Use a system that allows water to move to the drains and allows future inspection below the deck boards.
- Document the finished work. Keep the roof warranty information, approved plans, photos, and maintenance instructions together.
Why rooftop-deck access matters later
Access is what keeps a small roof issue from becoming a hidden one. Deck components that can be lifted or opened near drains, flashings, and roof transitions make routine inspection much more realistic.
Leaves, seed pods, and windblown debris can collect beneath a deck. In St. Paul, winter snow and spring thaw make it especially important that water has a clear route off the roof and that drains are not buried by debris.
Common mistakes to avoid
| Mistake | Why it creates trouble | Better approach |
|---|---|---|
| Building over an aging or leaking roof | Future repairs can require deck removal. | Evaluate and renew the roof assembly first if needed. |
| Blocking drains with framing or deck boards | Standing water can accelerate roof problems. | Keep drains visible, accessible, and easy to clean. |
| Adding unplanned penetrations | Each penetration is a potential leak detail. | Coordinate structural and roofing details before work begins. |
| Using general online loading advice | It ignores the building’s actual design and local conditions. | Use a qualified structural professional for the specific property. |
Do you need a roofer before building a rooftop deck?
Yes, the roof should be assessed before the deck is built or the final support details are chosen. A roofer can identify visible roof-condition issues and help the project team coordinate flashing, drainage, and access around the roof assembly.
For a roof condition concern, start with a roof leak assessment or review our St. Paul roof repair information. Before work starts, check the current requirements with Saint Paul Safety & Inspections and the applicable building code.
Frequently asked questions
Can a deck be installed over asphalt shingles?
Not as a simple surface installation. A deck changes loading and can interfere with the roof’s ability to shed water, so the structure and roof assembly need a coordinated design first.
Should the roof be replaced before installing a rooftop deck?
Often, it is the practical choice when the existing roof is near the end of its service life or already has repair issues. Replacing the roof first can avoid removing the deck soon afterward to reach the roofing system.
How do you maintain the roof under a deck?
Plan access before construction and inspect drains, flashings, and accessible areas regularly. Keep debris from collecting and have a roofing professional evaluate any staining, moisture, or interior leak signs promptly.
If you are planning a roof-related project in St. Paul, request a written roofing estimate so the existing roof condition can be evaluated before new work covers it.
Need a roof inspection in Saint Paul or the Twin Cities? Call Sellers Roofing Company at +1-651-703-2336 or schedule a free estimate. We are a black-owned, NMSDC-certified MBE roofing contractor with 9+ years experience.