Last updated: 2026-10-23 by Ted Sellers, Owner
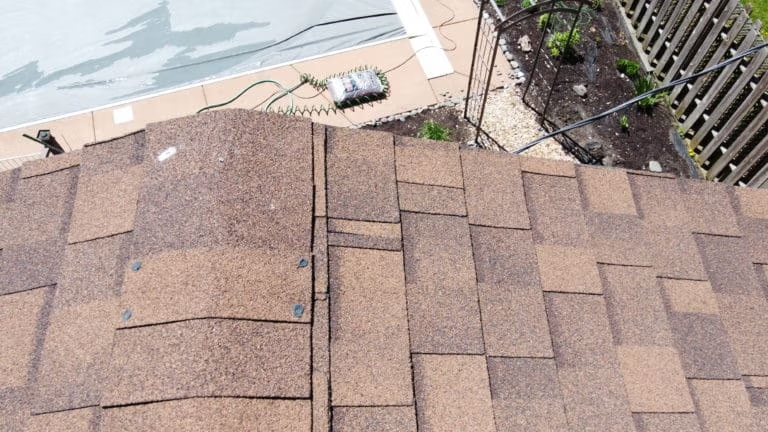
Yes. Freeze-thaw cycles can lift edges on asphalt shingles and widen existing openings when trapped water freezes beneath weakened tabs. Persistent gaps between courses usually involve failed seal strips, installation defects, distorted decking, or deteriorated shingles as well. A normal shadow line between overlapping courses doesn’t need sealing; lifted edges, exposed fasteners, and water entry need inspection.
What Actually Causes Asphalt Shingle Gaps in Harsh Winter Climates?
When This Applies
This applies to sloped roofs covered with asphalt shingles on homes, apartments, churches, and commercial buildings. Eaves, shaded slopes, valleys, and roof-to-wall intersections deserve attention because snow and moisture remain there longer.
A dark horizontal line alone doesn’t prove damage. Architectural shingles have layered profiles that create shadows. Regular joints between individual shingles also differ from an opening beneath an overlapping course.
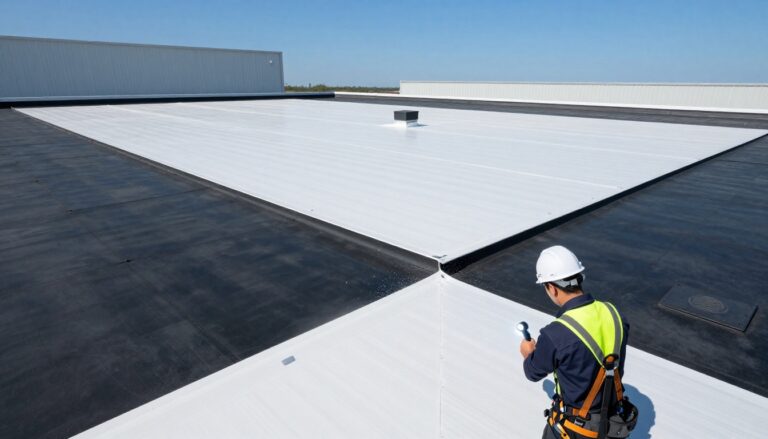
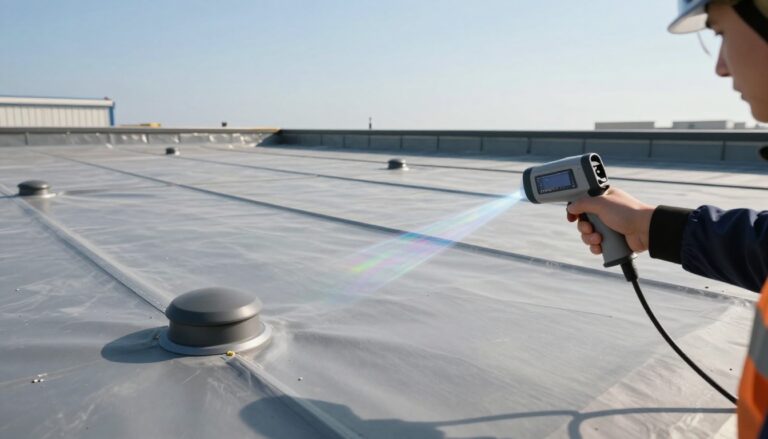
TPO roofing, EPDM, modified bitumen, BUR, and metal roofing have different seam and attachment details. A building with mixed roof systems needs each section assessed separately.
How Does Freezing Water Lift Shingle Edges?
Water expands about 9% when it freezes. Beneath an already loose tab, confined ice can push against the overlap. Repeated freezing, thawing, and wind exposure can enlarge that opening.
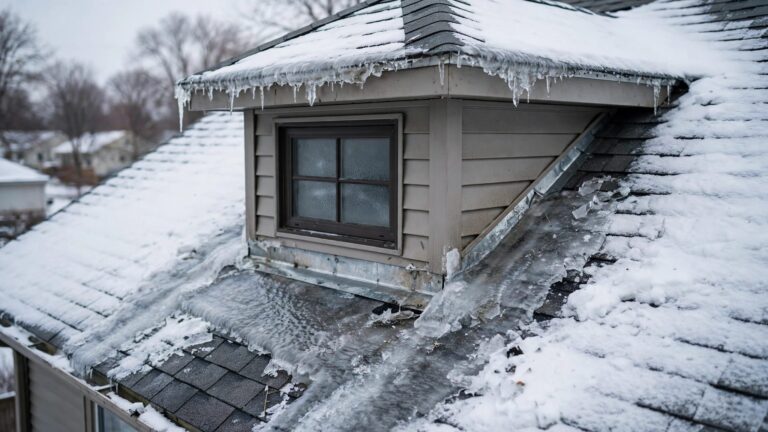
Ice dams create another route. Meltwater backs up behind frozen eaves and travels beneath shingles designed to shed downward-flowing water. Heat escaping through the attic often feeds this cycle.
Cold shingles are also less flexible. Poor nailing, weak adhesion, and deck movement can become visible during winter without freezing being the original cause.
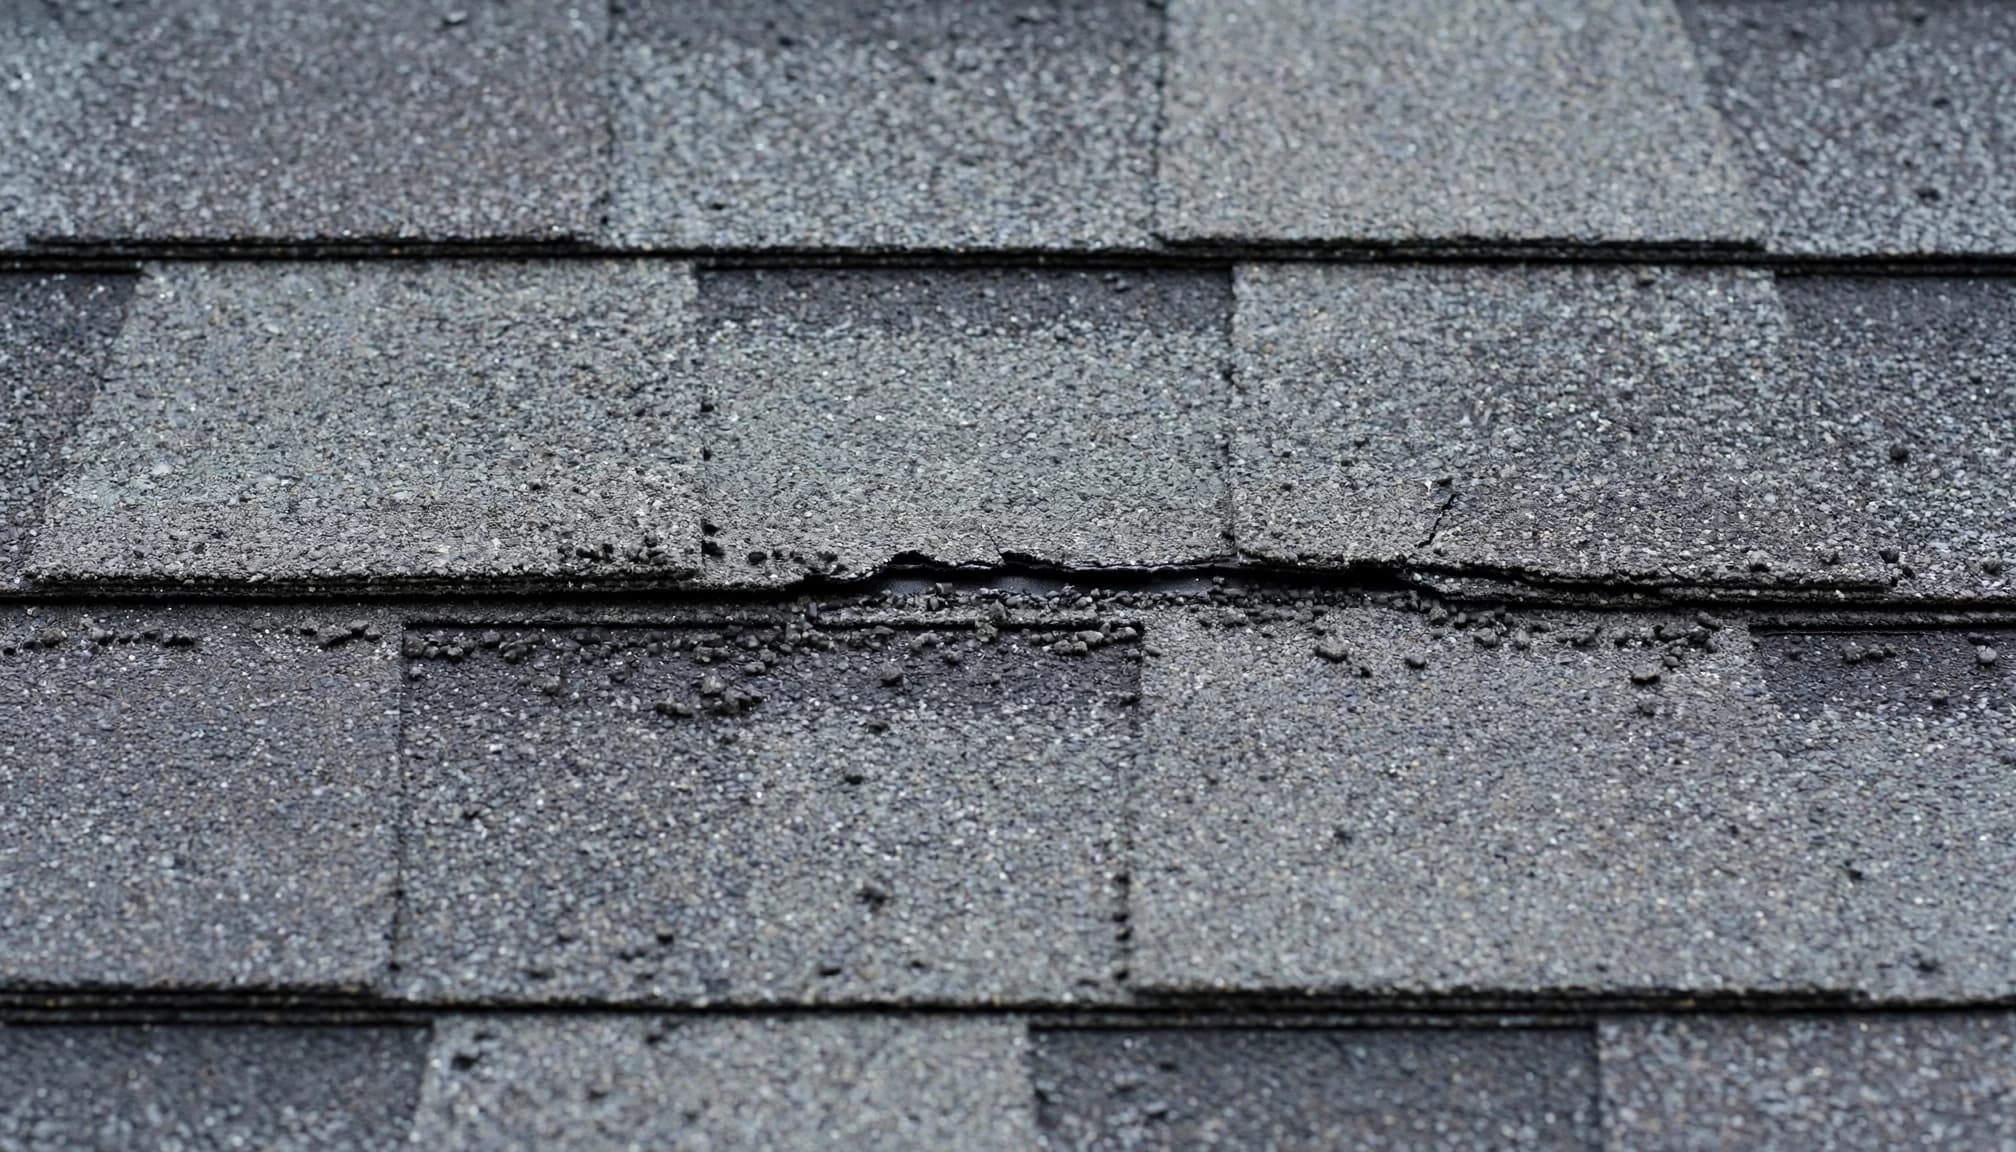
A University of South Carolina sealant study modeled single-strip shingles failing after roughly 4.1 to 4.3 hours under Category 4 hurricane loading. Two-strip designs exceeded five hours. Those are wind-model results, not freeze-thaw limits, but they demonstrate why seal-strip condition matters.
How to Inspect and Document the Damage (Field Checklist)
What Should the Inspection Cover?
Start from the ground. Don’t walk an icy roof or pry brittle tabs upward. The contractor’s inspection should follow drainage paths before testing individual details.
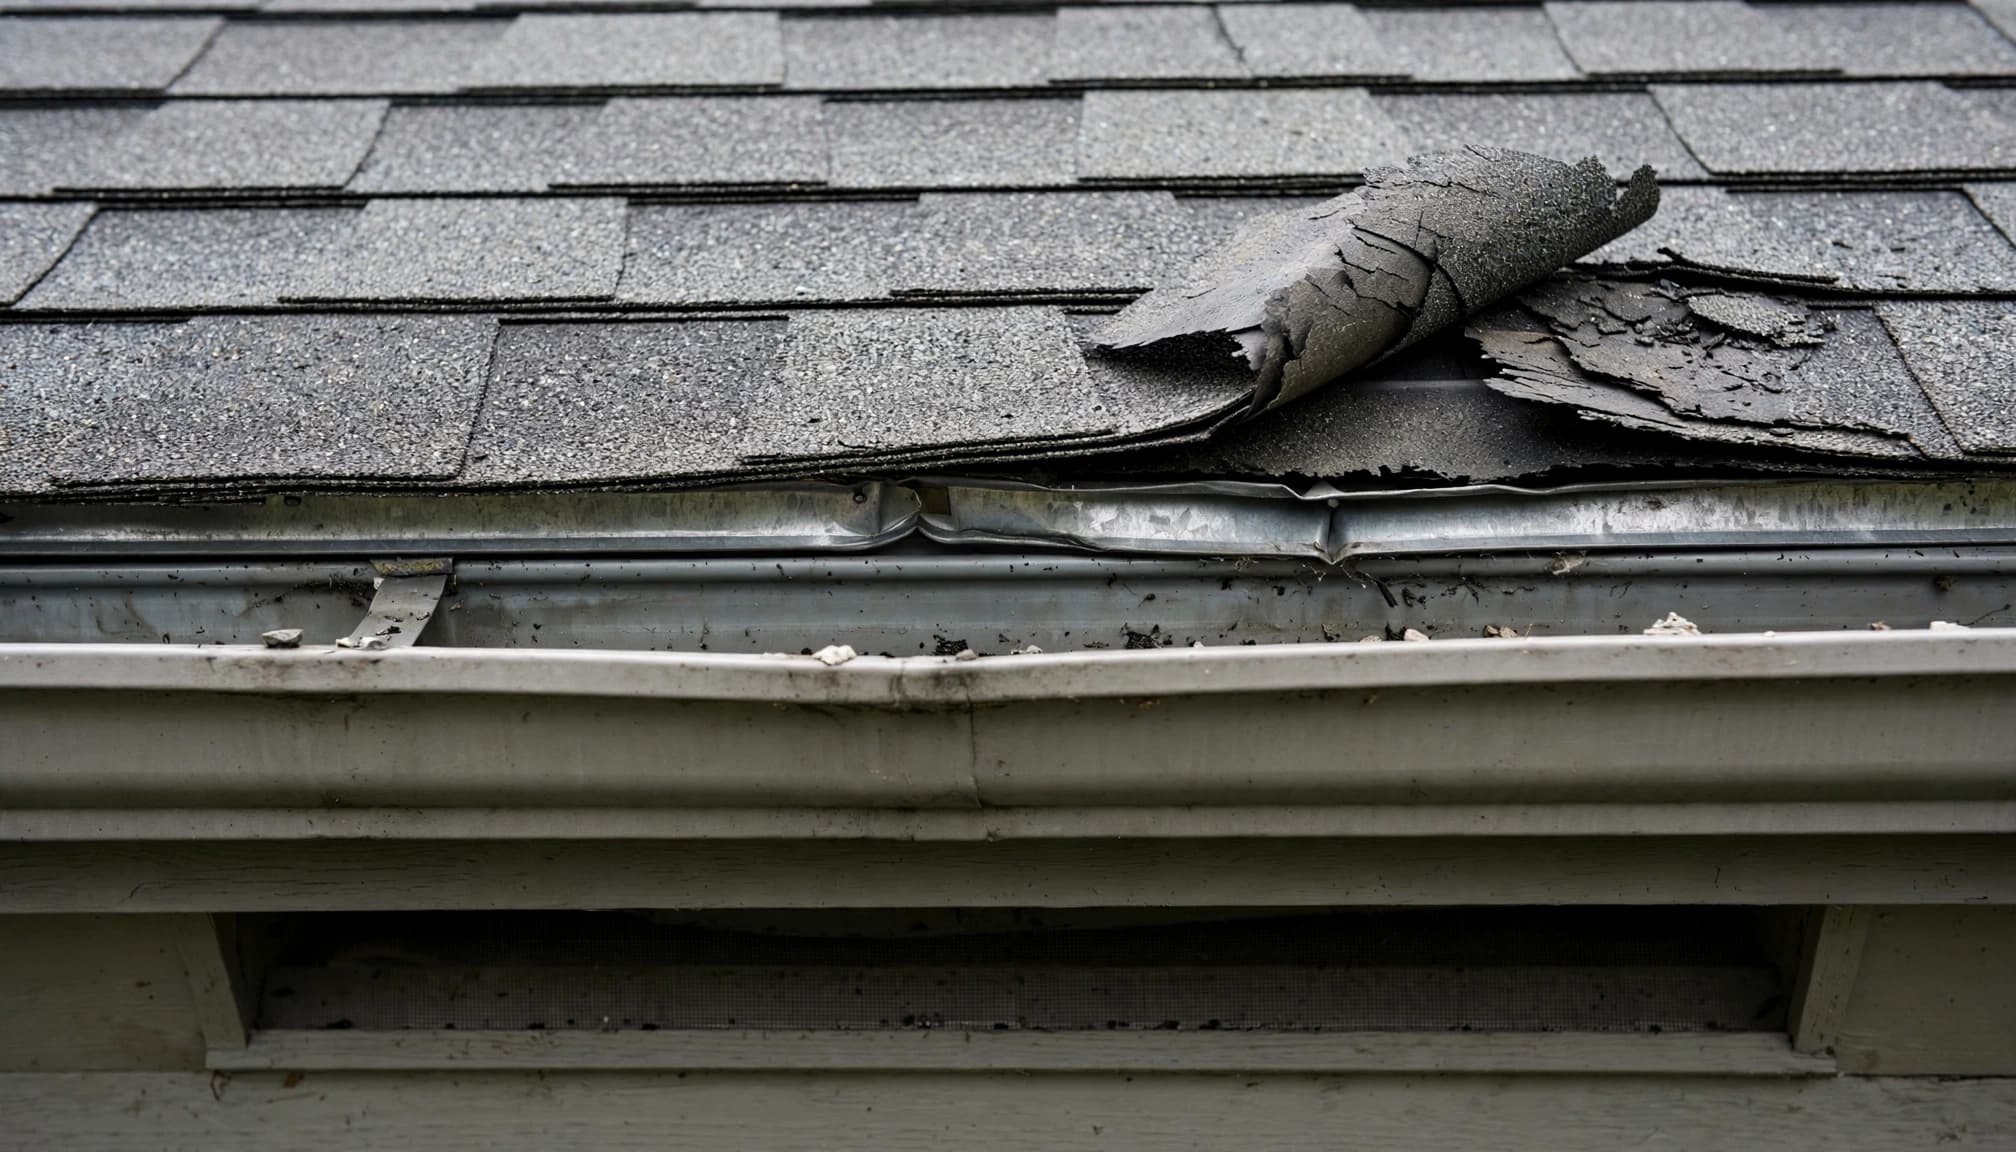
- Examine eaves and shaded slopes for lifted edges, cracked tabs, cupping, and clustered granule loss.
- Follow valleys uphill, looking for debris, ice backup, damaged metal, and open overlaps.
- Inspect wall and chimney flashing for separation, rust, displaced pieces, and thick patchwork.
- Examine pipe boots for cracking, split collars, and loose surrounding shingles.
- Look for uneven roof planes or deck deflection, then inspect accessible attic sheathing for staining.
- Compare exterior findings with damp insulation, ceiling stains, and drips during thaw.
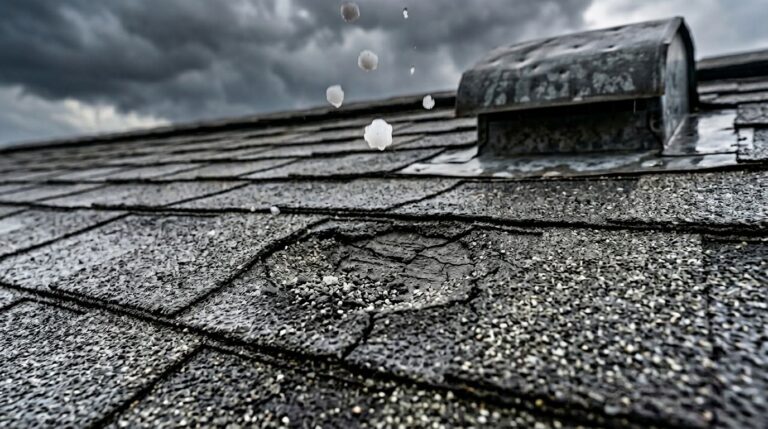
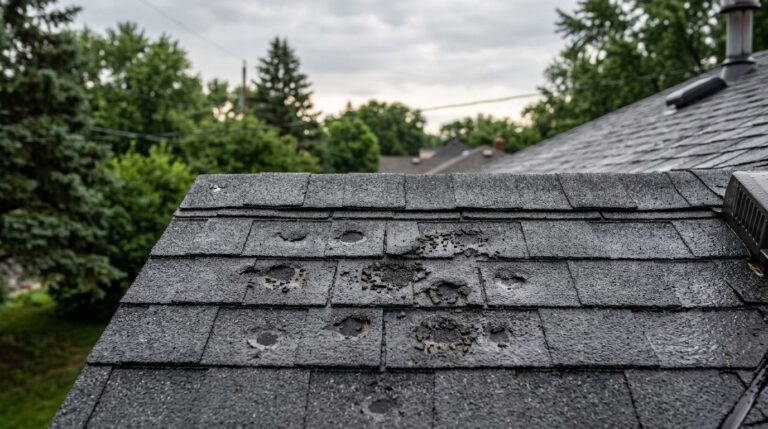
Clustered wear near ice buildup supports a moisture-related diagnosis. Round bruises may indicate hail damage. Creases and broken seals can indicate wind uplift.
Step-by-Step
- Photograph the entire slope, then the opening, with enough surrounding detail to identify its location.
- Record whether leakage follows rain, snowmelt, wind, or repeated freezing.
- Classify the opening as a shingle defect, roof-detail defect, ventilation opening, or deck problem.
- Protect active leaks, then arrange a written repair scope addressing the entry point and cause.
Our flashing-versus-shingle leak guide explains why an interior stain may sit well away from the roof opening.
Repair vs. Replace: The Decision Framework
When Does a Local Repair Make Sense?
Residential roof repair makes sense when damage is isolated and neighboring shingles remain flexible, securely fastened, and serviceable. The work may involve replacing shingles, correcting fasteners, or rebuilding a flashing detail.
Use these planning comparisons before committing to a scope.
| Factor | Targeted repair | Full replacement |
|---|---|---|
| Cost range | About $300 to $900 for isolated shingle work | About $450 to $900 per roofing square |
| Remaining service life | Most of the roof remains serviceable | Widespread brittleness or recurring failures |
| Material compatibility | Matching dimensions and approved repair materials available | Existing shingles cannot be reliably integrated |
| Deck condition | Small, accessible damaged area | Broad deterioration or substantial movement |
| Insurance implications | Document covered damage and repair extent | Document why repair cannot restore affected roofing |
A roofing square equals 100 square feet. These are budgeting ranges, not a price for a specific property.
When Does Replacement Become the Better Scope?
Residential roof replacement deserves consideration when tabs break during ordinary repair access, several slopes have failed seals, or repeated patches haven’t stopped roof leaks.
A large roof-wall opening with sagging decking, displaced framing, or new wall cracks needs professional assessment. Those conditions can involve structural movement rather than a surface roofing defect.
A dry ceiling doesn’t establish that the roof is sound. Underlayment can temporarily contain water while decking deteriorates.
For a commercial flat roof, wet roof layers, open seams, and attachment failures require a separate assessment for repair or replacement. Shingle condition alone can’t establish that scope.
Material Specs That Matter for This Repair or Replacement
Which Shingle and Underlayment Details Matter?
GAF Timberline HDZ, CertainTeed Landmark, and Malarkey Legacy have different dimensions, fastening zones, and installation instructions. Malarkey Legacy carries a Class 4 impact-resistance rating. That rating doesn’t prevent ice dams or make up for poor installation.
Replacement shingles must fit the existing layout. A similar color alone doesn’t establish compatibility.
Synthetic underlayment generally offers better tear resistance than conventional felt, but neither replaces ice-and-water shield at vulnerable details.
Minnesota ice-barrier guidance calls for protection extending at least 24 inches inside the exterior wall line, measured from the eave edge. The measurement follows the wall line, not 24 inches up the roof slope. Wide overhangs can require additional membrane.
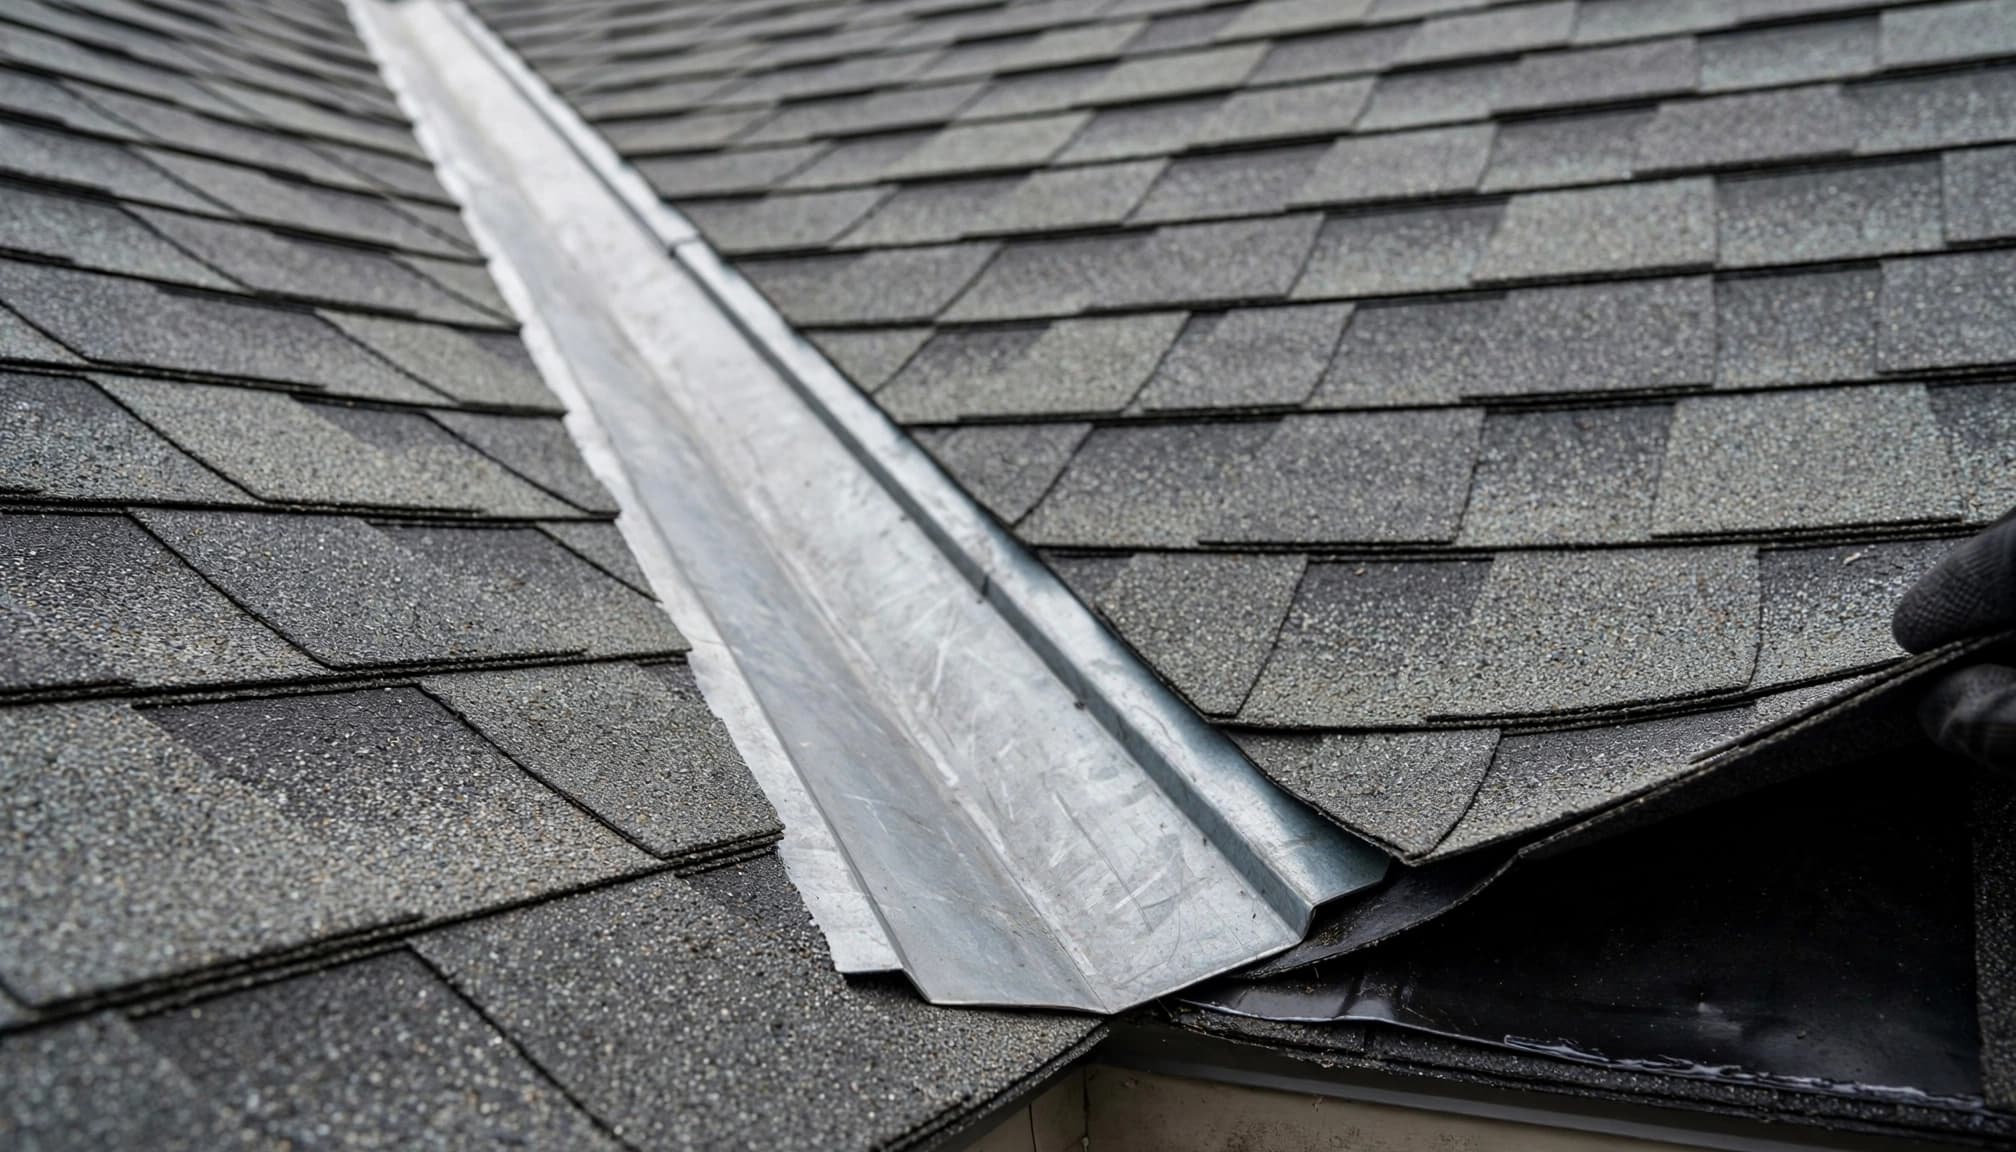
Blaine’s roofing requirements also address full-length valley protection. Valleys need the specified membrane, flashing, and shingle arrangement as a complete system.
What Changes on Mixed Commercial Roofs?
A 60-mil TPO membrane uses welded seams. EPDM commonly comes in 45-mil and 60-mil thicknesses and uses system-specific seam materials. Shingle cement isn’t a substitute for either system’s approved repair materials.
Commercial roof coatings and commercial roof restoration also require a suitable, dry, sound substrate. They shouldn’t conceal wet insulation, a failed transition detail, or open seams.
Where shingle sections meet low-slope roofing, inspect the transition as a complete drainage detail. Commercial roof replacement may be unnecessary when the defect is confined to that transition.
Insurance Documentation and the Claim Process
What Does an Adjuster Need to See?
A roof insurance claim needs evidence of the cause, extent, and timing of damage. Winter weather alone doesn’t establish coverage.
Photograph hail strikes with a scale and a wider view of the location. Record wind-lifted tabs, creases, exposed fasteners, and displaced flashing without causing additional damage.
For interior water intrusion, photograph the room, ceiling stain, attic entry point, and affected insulation. Include dates and weather conditions associated with roof leaks.
Keep storm damage separate from age-related cracking, foot traffic, and damage caused during snow removal.
What Should the Contractor Document?
The contractor’s report should connect observed damage to the proposed work. It should identify affected slopes, quantities, metal details, and whether shingles can be removed without breaking adjacent material.
Code-required work, damaged decking, and concealed moisture belong in the scope when supported by findings. They shouldn’t be assumed before inspection.
Coverage depends on policy language and the cause of loss. Gradual deterioration and maintenance problems may be excluded, even when resulting interior damage receives different treatment.
Preserve invoices for temporary protection. Document conditions before permanent repairs remove the evidence.
What a Professional Roof Contractor Does Differently
What Happens Beneath the Shingles?
A professional separates surface damage from deck movement. During tear-off, deteriorated sheathing is removed to sound material, with replacement edges supported and fastened.
APA’s panel-spacing guidance recommends a 1/8-inch gap between sheathing panels unless the manufacturer specifies otherwise. That concealed expansion gap shouldn’t be confused with open shingle courses.
An APA example uses 8d common nails at 6-inch supported-edge spacing and 12-inch intermediate-support spacing. Actual fastening depends on the panel, framing, wind design, and applicable code.
The inspection also covers pipe boot replacement and net free ventilating area, or NFA. Vent sizing must account for the actual open area after screens and louvers.
Which Openings Get Sealant, Expanding Foam, or Mesh?
Slight roof-wall clearances can accommodate movement. Under-eave openings may provide attic ventilation and should usually remain open but screened.
Exterior wire mesh can be stapled to suitable framing to exclude animals while preserving airflow. Warm, dry climates present fewer snow-blockage concerns. Minnesota installations need corrosion resistance and maintained ventilation area.
Silicone construction caulk can weatherproof compatible building joints. Use an exterior-rated product approved for the surfaces. Shingle tabs require manufacturer-approved roofing cement.
Advice recommending expanding foam for unobstructed gaps of roughly 1 to 6 inches concerns suitable building cavities. It doesn’t authorize filling roof overlaps or ventilation openings. Don’t apply spray foam near electrical boxes, ceiling light boxes, or directly onto the roof.
A weatherproof joint between the roof and wall depends on flashing and drainage. A bead alone shouldn’t bridge a large unsupported opening.
Cost Ranges for Asphalt Shingle Gap Repairs in Minnesota
What Should You Budget?
For Twin Cities roofing work, allow roughly $300 to $900 for isolated shingle repairs with straightforward access. Rebuilding roof details or replacing a small area of decking can cost about $750 to $2,500 or more.
A broader replacement allowance is roughly $450 to $900 per square installed for architectural shingles. A 20-square roof therefore carries a planning range of about $9,000 to $18,000.
Pitch, height, access, tear-off layers, disposal fees, decking, and permit requirements change the price. Chimneys, valleys, and wall intersections add labor.
These ranges describe different scopes. A low-cost tab repair doesn’t include rebuilding a valley or correcting damaged sheathing.
Why Isn’t a $20 Patch Comparable?
A small DIY patch can cost about $20. Angi’s roughly $1,650 example concerns professional expanding foam work around a home, not restoring failed shingle courses.
That distinction matters. Foam doesn’t correct a broken adhesive strip, improper exposure, or a failed roof detail.
Simple shingle work may take a few working hours after safe access is established. Rebuilding roof details or addressing concealed deck damage can require a full day or additional visits.
In Saint Paul and Minneapolis, winter access and drying conditions also affect scheduling. Permanent repairs need clean, dry surfaces and temperatures within the repair product’s installation limits.
Frequently Asked Questions
Will Newly Installed Shingles Seal After a Cold Minnesota Winter?
Cold-installed shingles may need suitable warmth before their factory adhesive bonds. Some installations require hand-sealing under the manufacturer’s instructions. Persistent lifting after warmer weather, slipping courses, or misplaced fasteners warrants an installation assessment and review of the roof workmanship warranty.
Is a Two-Inch Gap Between the Roof and Wall Filled With Caulk Cosmetic?
Only the concealed assembly can establish that. Ice-and-water shield and properly integrated roof-edge details may protect a clearance behind the visible joint. A two-inch caulk bridge isn’t proof of sound construction. During reroofing, the contractor should inspect existing materials and replace unsuitable or damaged pieces.
Can Drip Edge Close a Gap Between the Roof and Gutter?
Properly detailed drip edge or gutter apron can direct runoff into the gutter while protecting the fascia. Its position must work with underlayment and the required shingle overhang. Trimming shingles too short or lifting brittle edges can cause damage, so this isn’t a surface-only repair.
Can Winter Damage Cause a Leak Months After the Ice Melts?
Yes. A raised edge or cracked shingle may remain dry until wind-driven rain reaches the opening. Underlayment can also delay interior symptoms. Spring inspection should compare the visible shingles with attic moisture and roof-edge conditions rather than assuming the newest stain identifies a new defect.
What Should I Do if Ice Is Bonded Across the Damaged Courses?
Don’t chip it loose or scrape shingles with metal tools. Professional ice dam removal using controlled, low-pressure steam can clear the area with less impact damage. Once exposed, the roof still needs assessment. Removing ice doesn’t repair cracked shingles or correct attic heat loss.
Keep the Repair Focused on the Actual Failure
What Are the Key Takeaways?
Freeze-thaw cycles can enlarge asphalt shingle gaps, especially where water collects beneath loose edges. The repair depends on whether the opening involves shingles, roof transitions, decking, or an intentional ventilation space.
Preserve airflow where the roof assembly requires it. Use compatible materials where waterproofing is required. Broad spray foam application or surface filler can hide the defect and make later diagnosis harder.
A sound repair also addresses recurring ice backup, drainage restrictions, and attic heat loss where those conditions are present.
What Is the Next Step?
An assessment should cover shingle condition, roof transitions, decking, and ventilation together before repair or replacement is recommended. Get a Free Residential Roof Estimate when lifted courses or thaw-related leakage need a documented scope.
For buildings with both shingles and membrane roofing, Get a Free Commercial Roof Inspection so each roof section and transition receives the appropriate assessment.
A lasting repair restores the roof’s drainage path without closing openings the building needs. Review our asphalt shingle roofing service for material and installation details.
Need a roof inspection in Saint Paul or the Twin Cities? Call Sellers Roofing Company at +1-651-703-2336 or schedule a free estimate. We are a black-owned, NMSDC-certified MBE roofing contractor with 9+ years experience.