Last updated: 2026-10-25 by Ted Sellers, Owner
Any roof with a low pitch below 2:12 is too low for asphalt shingles in Minnesota. Slopes from that minimum to below 4:12 need a special underlayment assembly. For a low slope below that minimum, use a compatible membrane system such as TPO, EPDM, or modified bitumen.
What Actually Causes Leaks on Low-Slope Shingle Roofs in Harsh Winter Climates?
Slow drainage leaves shingle laps exposed
Asphalt shingles shed water through overlapping courses. They aren’t a continuous waterproof membrane.
A shallow roof drains more slowly than a steep roof. Water stays around shingle joints longer, and wind-driven rain can worsen leakage at defects in flashings or penetrations. Adding another shingle layer doesn’t correct inadequate slope.
This distinction matters on attached garages, porch roofs, dormers, and additions. Those sections can have a different pitch than the main roof.
Ice dams hold water above the eave
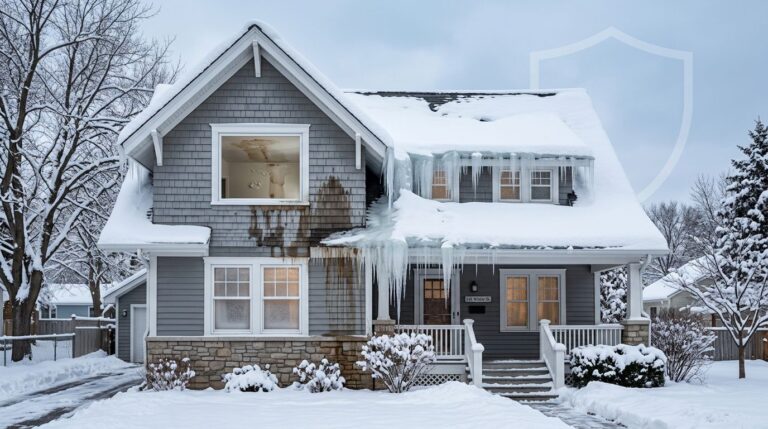
Heat escaping into an attic can melt roof snow. Meltwater then reaches the colder overhang and freezes. Repeated freeze-thaw cycles build an obstruction that holds water behind it.
The repair must address both the water entry and the heat-loss conditions. The guidance on Minnesota ice and water shield failures covers recurring leakage at eaves and valleys.
For thick bonded ice or active leaks, professional ice dam removal is safer than chopping, salting, or prying against shingles.
When This Applies
Which asphalt shingle roof pitch category applies?
The roof plane receiving the shingles determines the installation requirements. A steep main roof doesn’t make a shallow addition suitable for standard installation.
Use these thresholds rather than relying on whether someone calls the roof “flat.”
| Measured slope | Asphalt shingle suitability | Required approach |
|---|---|---|
| Below 2:12 | Not permitted | Compatible low-slope membrane system |
| 2:12 to less than 4:12 | Permitted with special installation | Approved double underlayment or self-adhering membrane |
| 4:12 and steeper | Conventional slope | Product instructions and required ice protection |
Blaine’s residential roofing requirements identify the minimum slope and special underlayment requirements for shallow roofs.
Most North American residential roofs fall around 4:12 to 9:12.
Which roof sections need a different approach?
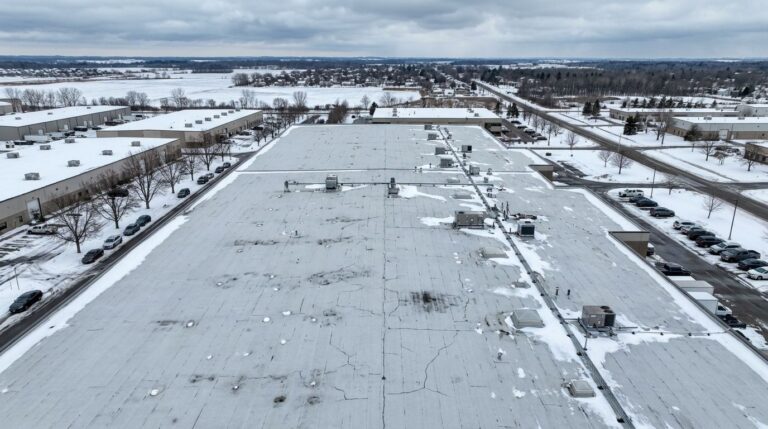
This shingle threshold doesn’t establish the minimum slope for a commercial flat roof, standing-seam metal roofing, or membrane assembly. Each system has separate drainage and installation requirements.
A roof measuring exactly 2:12 has no allowance for a locally sagging deck. Depressions can create flatter areas despite an acceptable overall measurement.
Full-deck ice-and-water shield doesn’t make shingles acceptable below 2:12.
Current building code and product instructions govern the installation. Manufacturer requirements can be more restrictive than the general code minimum, so include the named product and its printed instructions in the roofing scope.
How to Inspect and Document the Damage (Field Checklist)
Follow the water path through the roof assembly
Begin with interior and attic observations. Roof-surface access belongs to a contractor with suitable fall protection, especially during winter.
A useful inspection follows this order:
- Record ceiling stains, damp insulation, rusty nail tips, and their locations relative to exterior walls.
- Measure each suspect roof plane and identify depressions or deck deflection.
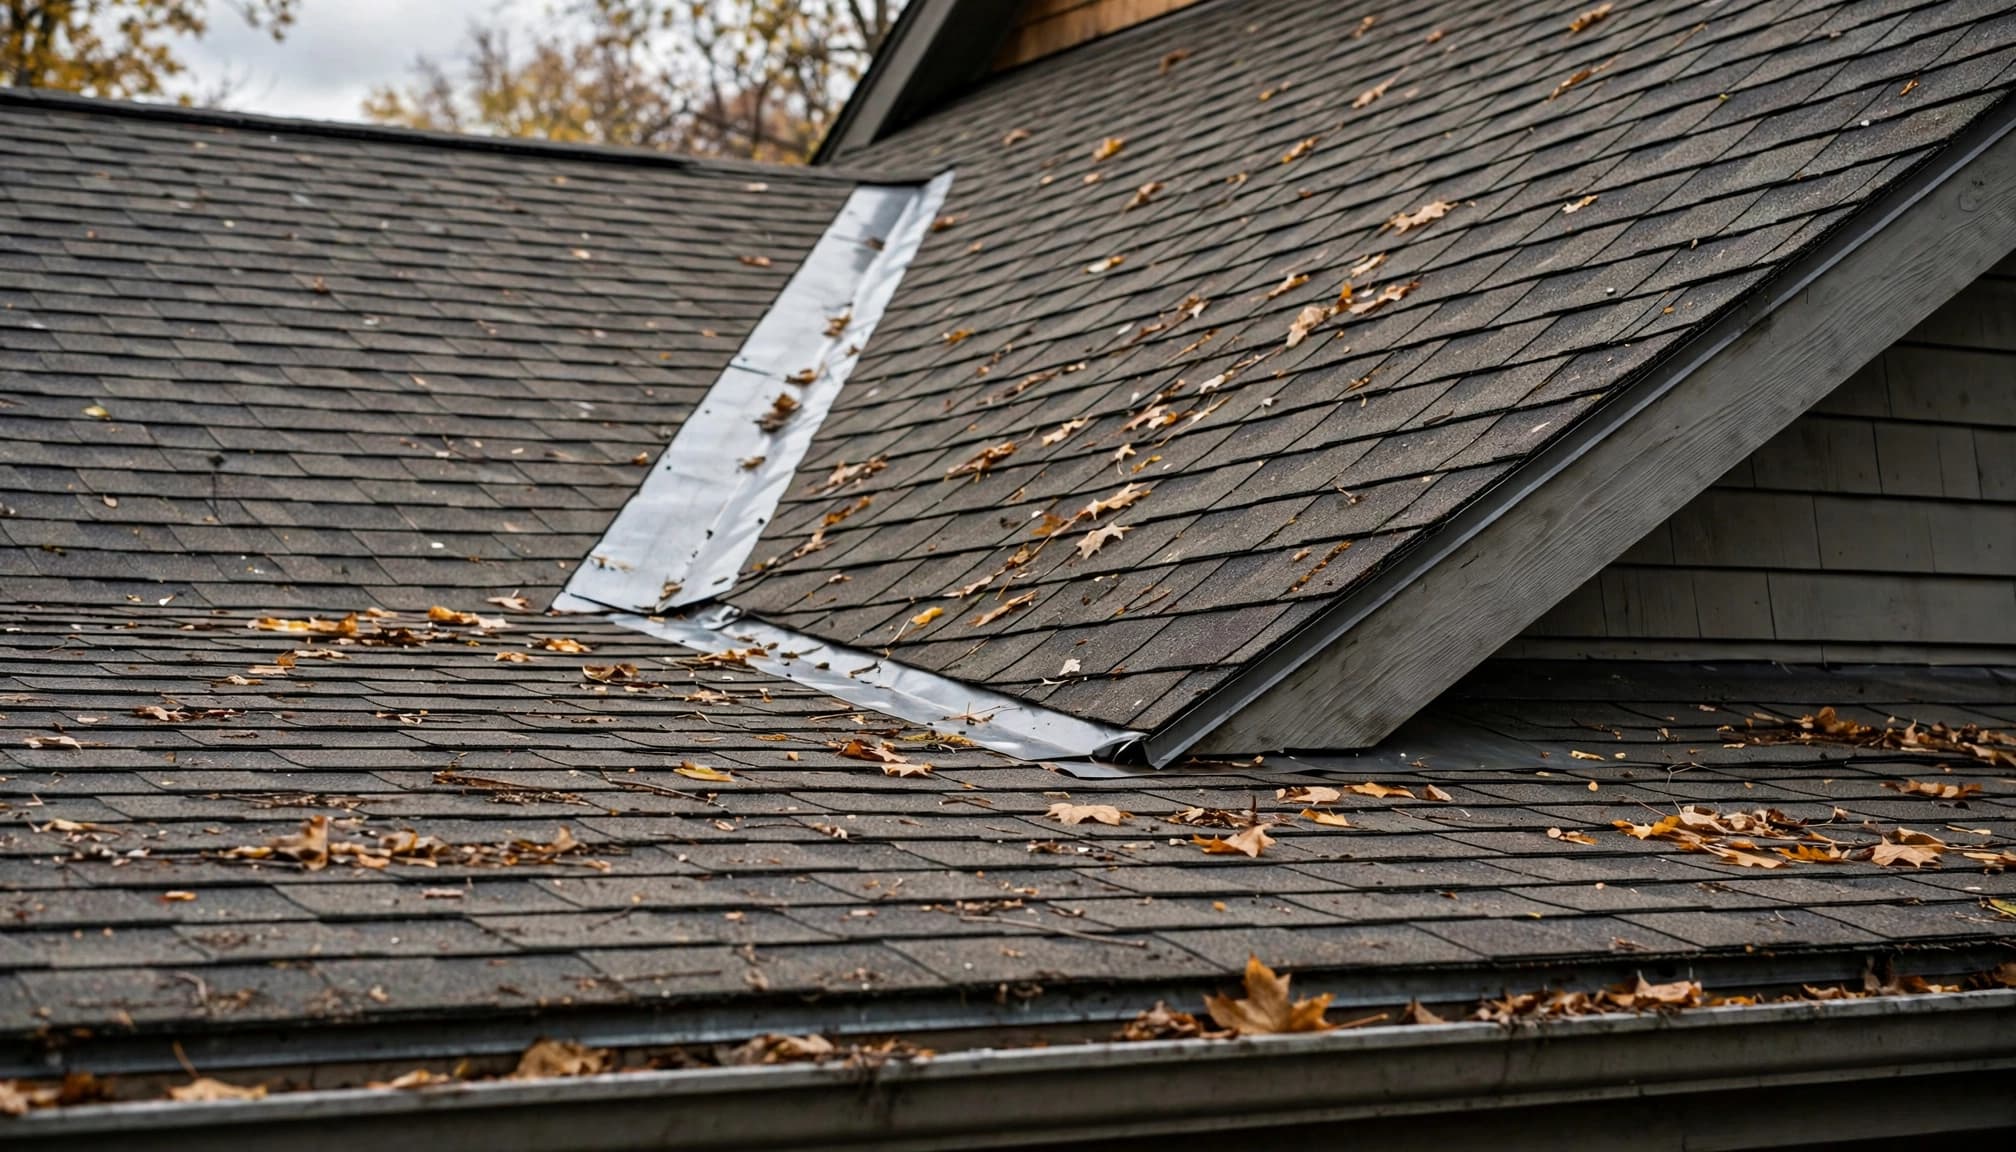
- Inspect eaves and valleys for backed-up water, debris, deteriorated shingles, and exposed fasteners.
- Map granule loss patterns, hail bruising, creased tabs, and missing shingles.
- Examine flashing separation at walls, chimneys, and slope transitions.
- Look for pipe boot cracking, failed seals, and poorly integrated replacement parts.
Separate damage from an unsuitable assembly
A hail-damaged roof can also have a pre-existing pitch problem. Both conditions belong in the report, but they require different evidence.
Likewise, an interior drip doesn’t prove the opening is directly above it. Water can travel along decking and framing.
Our roof inspection guidance addresses concealed moisture and differences between shingle and membrane inspections.
For membrane-covered additions or commercial buildings, a commercial roof inspection also needs seam, drain, perimeter, and penetration documentation.
Repair vs. Replace: The Decision Framework
Repair isolated defects on an acceptable assembly
Residential roof repair makes sense when the pitch is suitable, surrounding shingles remain serviceable, and the opening is localized.
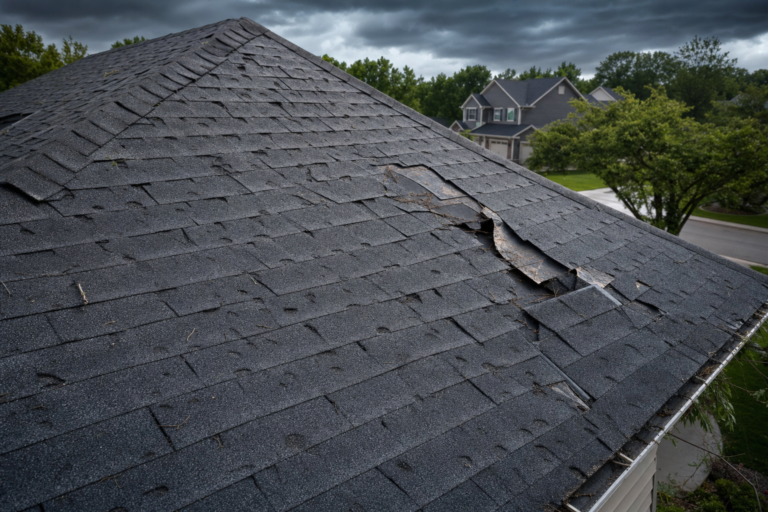
A cracked pipe boot or failed roof transition doesn’t automatically require residential roof replacement. Shingles below the minimum permitted pitch present a different problem: repairing individual tabs leaves the unsuitable roof covering in place.
Nationally, Angi lists a roof replacement cost range of $4 to $11 per square foot. That is a broad benchmark, not a low-slope project quote.
| Factor | Targeted repair | Replacement of affected roof plane |
|---|---|---|
| Cost basis | Localized labor, materials, and access | National benchmark: $4 to $11 per square foot |
| Remaining service life | Depends on surrounding roof condition | New assembly with product-specific coverage |
| Insurance implications | Requires documented covered damage | Requires support for replacement scope |
| Material compatibility | Must integrate with existing materials | Allows a suitable system change |
The pitch and moisture findings determine which column applies.
Replace the assembly when its basic design is wrong
Below 2:12, replacement usually means removing shingles from that section and installing a compatible membrane assembly.
Widespread wet decking, repeated leaks, or extensive brittle shingles can also justify replacement. The scope must distinguish between replacing one roof plane and replacing the entire building’s roof.
Material Specs That Matter for This Repair or Replacement
Match shingles and underlayment to the measured slope
GAF Timberline HDZ, CertainTeed Landmark, and Malarkey Legacy are architectural shingles. Legacy’s Class 4 impact rating addresses impact testing, not low-slope waterproofing.
Verify the selected assembly against the manufacturer installation instructions. GAF’s Timberline installation instructions identify 2:12 as the minimum slope and provide separate requirements below 4:12.
A single conventional layer of felt or synthetic underlayment isn’t the complete low-slope detail. An approved double layer of coverage or a specified self-adhering assembly is required.
For applicable Minnesota shingle roofs, eave ice protection must reach at least 24 inches inside the exterior wall line. That isn’t simply 24 inches uphill from the roof edge. Valley coverage is a separate manufacturer or project specification.
Use a membrane where shingles don’t belong
TPO roofing commonly uses a 60-mil membrane with heat-welded seams. EPDM is available in 45-mil and 60-mil thicknesses; seam and termination quality remain important at either thickness.
Modified bitumen can use a base sheet and compatible cap sheet. Existing BUR requires asphalt-compatible repair materials.
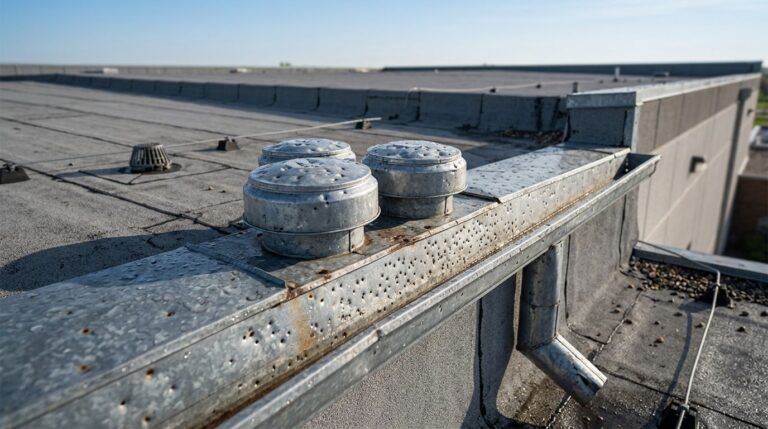
Commercial roof restoration requires a suitable, dry substrate. Commercial roof coatings don’t correct failed seams, saturated insulation, or inadequate drainage.
A membrane roof still needs positive water flow toward roof drains. Tapered insulation can create a fall toward drains without changing the structural roof framing.
Step-by-Step
Prepare the deck and establish the underlayment layout
- Measure the actual roof plane. Reject shingles below 2:12 and record any sagging areas that interrupt drainage.
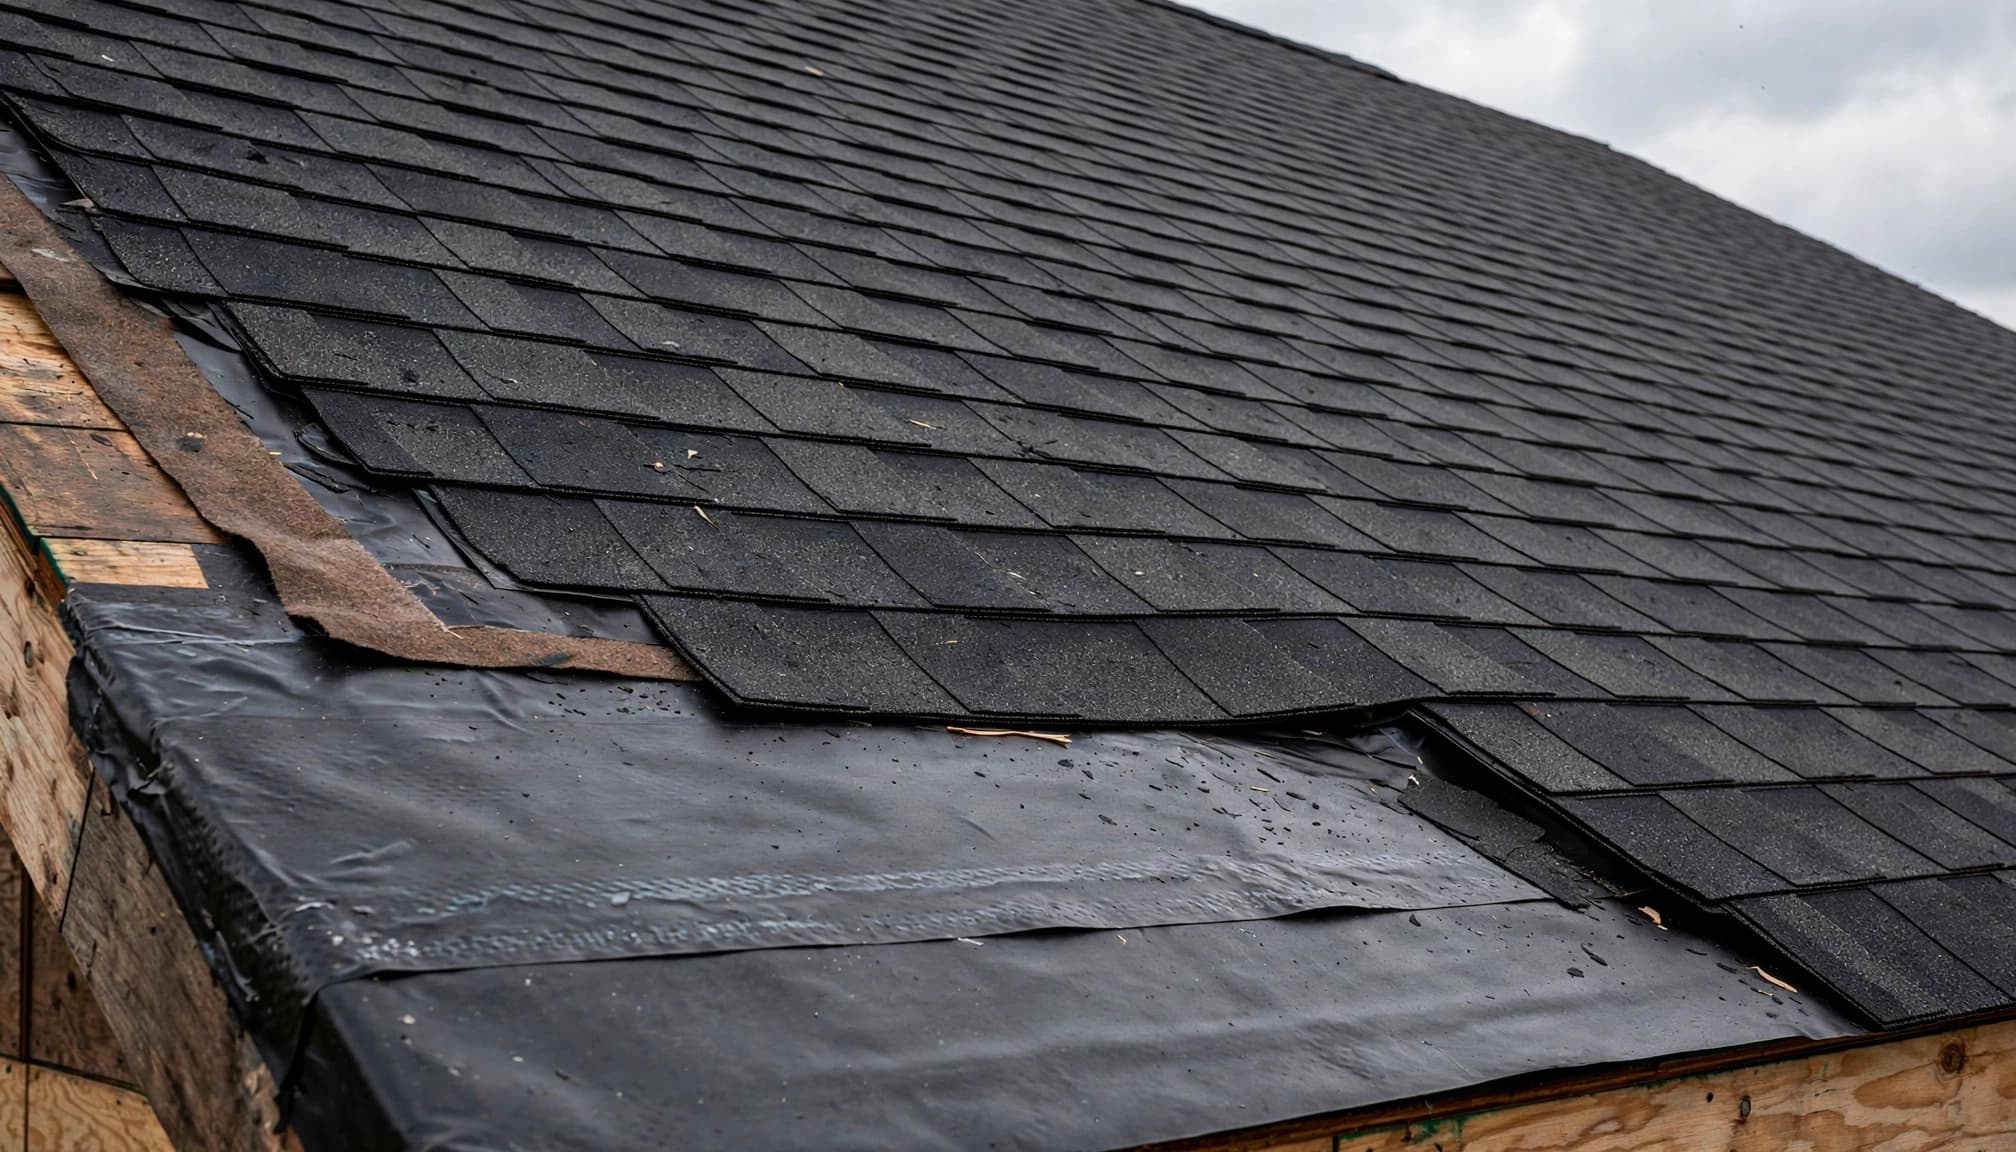
- Remove the existing covering as required by the replacement scope. Replace deteriorated sheathing with matching structural material secured to sound framing.
- Select the approved low-slope underlayment method. The ARMA lower-slope installation bulletin describes double coverage and a self-adhering alternative. Keep the selected method consistent with the shingle and underlayment instructions.
Install the laps, transitions, and shingles in sequence
- For ARMA’s double-layer method, begin with a half-width course at the eaves, followed by a full-width second course. The third course overlaps by half a sheet plus at least 2 inches. Later courses overlap by half a sheet plus at least 1 inch.
- Maintain end laps of at least 4 inches. Offset successive end laps by at least 6 feet. Where the low-slope roof meets a roof at 4:12 or steeper, extend the low-slope underlayment at least 24 inches onto the steeper section.
- Integrate transition flashing, wall flashing, valleys, and penetrations into the water-shedding sequence. Install shingles with the specified shingle exposure, fastener count, and nailing zone. Reducing exposure or adding nails doesn’t replace the approved low-slope assembly. Photograph concealed work before shingles cover it.
Insurance Documentation and the Claim Process
Show storm damage separately from installation defects
A roof insurance claim needs evidence of a covered event. Roof pitch alone doesn’t establish storm damage or coverage.
For hail, photograph the overall roof plane, the damage pattern, and close views of individual impact areas. For wind damage, document displaced shingles, creases, exposed fasteners, and disturbed metal edge details without lifting sealed tabs for photographs.
Record interior water intrusion with dated room views and close-ups. Include wet insulation and damaged decking when accessible. Preserve invoices for emergency mitigation.
Separate required work from owner upgrades
An adjuster’s inspection addresses the claimed loss. A contractor’s scope also addresses whether the proposed repair can meet installation requirements.
That distinction matters when storm damage affects a shingled section below 2:12. The file should identify the measured slope, existing materials, damage locations, and proposed membrane replacement.
Code-related coverage depends on policy terms and the loss circumstances. Commercial roof repair, commercial roof replacement, and elective runoff-system changes shouldn’t be combined into one unexplained line item.
What a Professional Roof Contractor Does Differently
Measure the roof rather than estimate its appearance
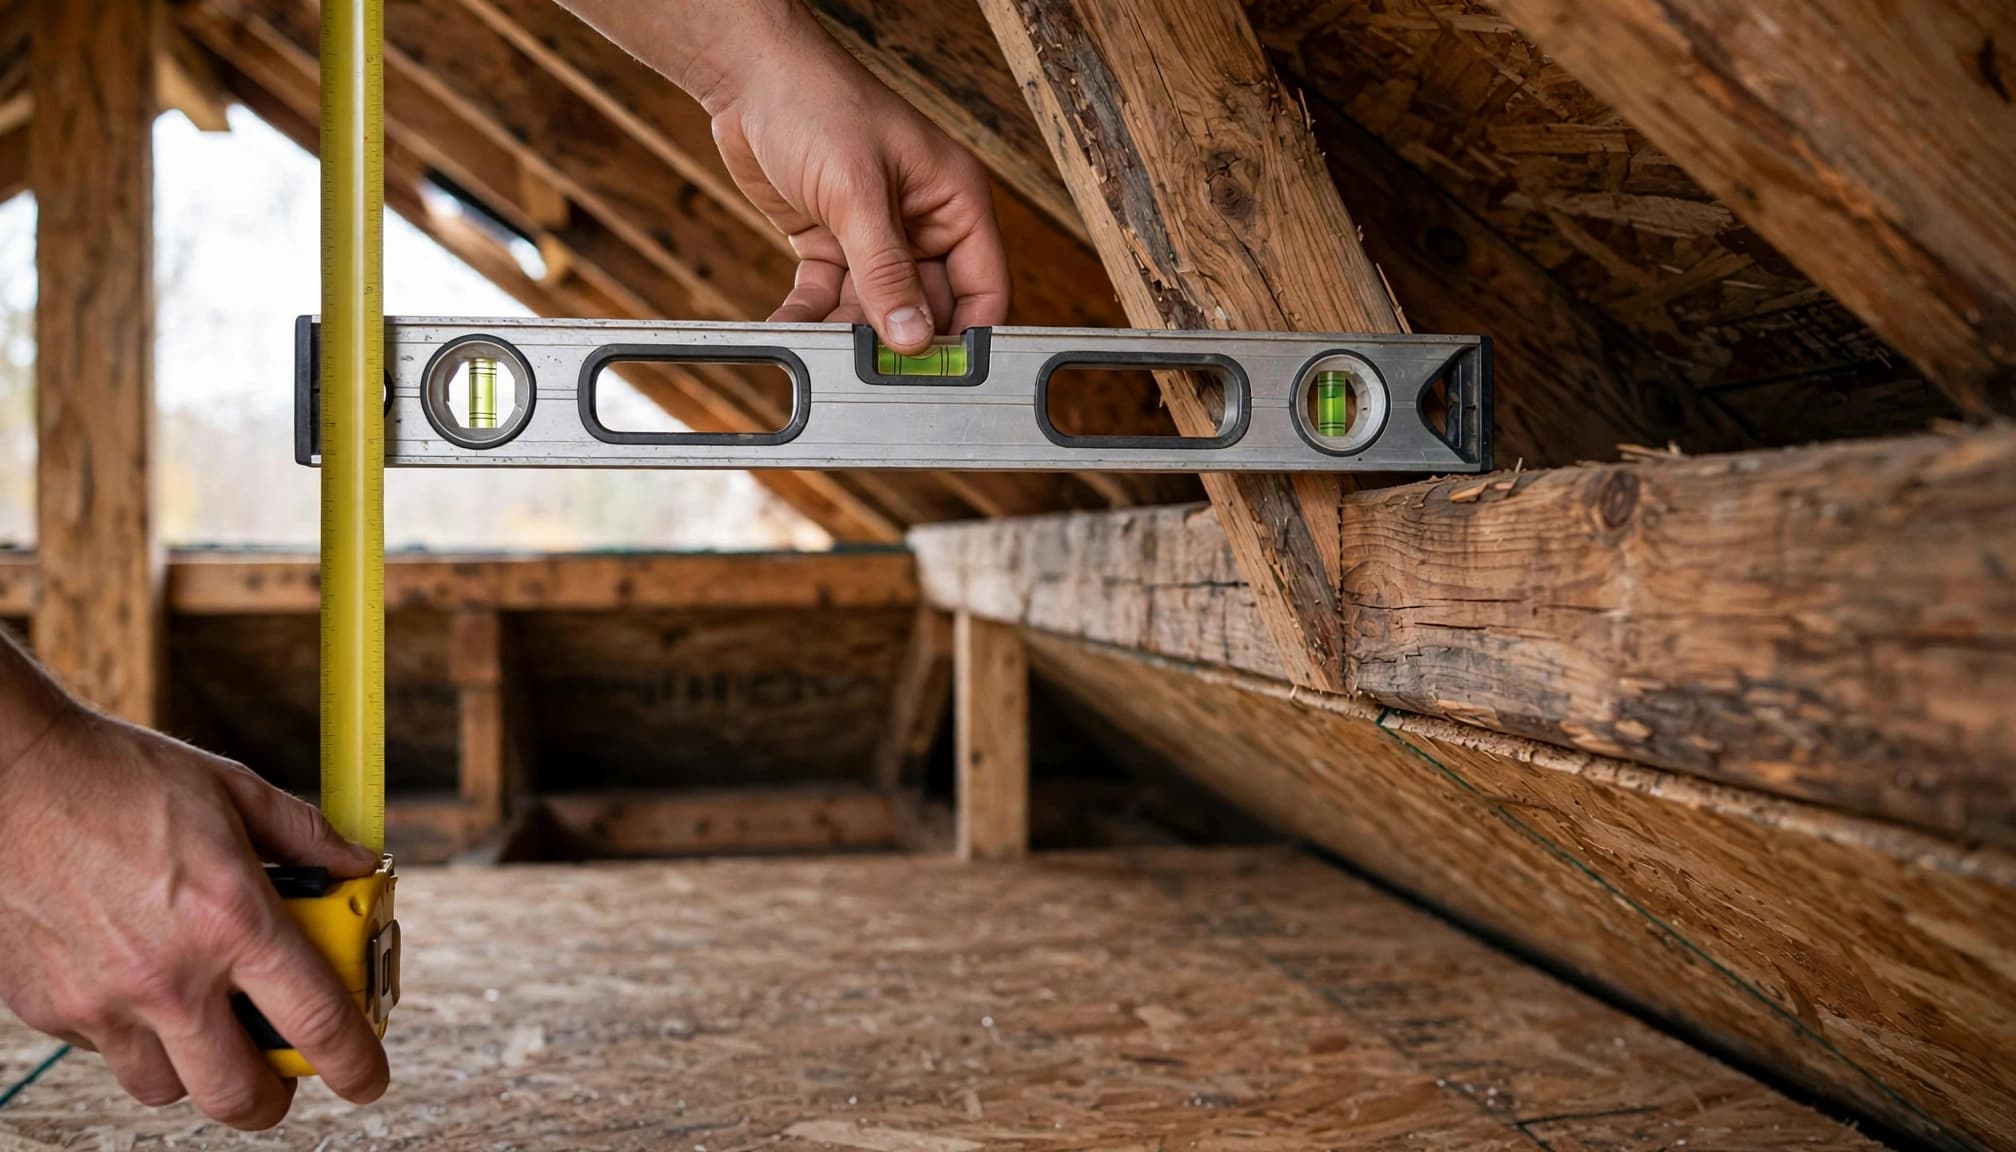
From a safely accessible attic, hold a level horizontally beneath a straight rafter. Measure vertically between the level and rafter at a point 12 inches from their contact point.
A 3-inch rise over a 12-inch run is a 3:12 slope, expressed as rise over run. Repeat on each suspect roof plane. Don’t use bowed framing or a sagging ceiling as the reference.
IKO’s roof-pitch guide gives useful conversions: 2:12 is about 9.5 degrees, and 4:12 is about 18.5 degrees. Phone inclinometers and estimator cards help screen a roof, but borderline measurements need a direct reading.
Inspect concealed conditions before closing the roof
After tear-off, a professional inspects the roof deck for soft sheathing, unsupported edges, and deteriorated fastening surfaces. Damaged decking is cut back to sound material, with supported replacement edges.
The ventilation review includes net free ventilating area, intake distribution, exhaust, and blocked airflow. The applicable calculation commonly starts at 1:150, with 1:300 permitted when its conditions are met.
Insulation changes must suit the existing assembly and Minnesota energy requirements. Pipe boots and transition details also belong in the written scope.
Sellers Roofing Company holds MN Builder Contractor License 803862 and GAF certification. Credentials don’t replace a documented installation plan.
Cost Ranges for Low-Slope Roofing in Minnesota
Use local benchmarks without treating them as a bid
Angi’s Minneapolis roof replacement estimate reports an average local cost of $5.25 per square foot. That equals $525 per roofing square, which covers 100 square feet.
At that rate, 2,000 square feet calculates to $10,500. A shallow addition with full-deck membrane, difficult transitions, or rotten sheathing can differ substantially from that average.
Small sections also carry mobilization, disposal, edge-metal work, and permit costs that don’t shrink directly with roof area.
Price the complete assembly, including transitions
A useful estimate identifies tear-off layers, sheathing replacement rates, underlayment coverage, membrane type, perimeter details, and permit responsibility.
For Saint Paul and Minneapolis roofing projects, access restrictions and occupied-building protection can add labor. Commercial work may also involve insulation, drains, curbs, and moisture testing.
A low initial number isn’t comparable if it leaves the shingle-to-membrane junction undefined.
For a shallow section on your home, Get a Free Residential Roof Estimate. For a commercial membrane roof, Get a Free Commercial Roof Inspection.
Frequently Asked Questions
Can asphalt shingles stay on a 2:12 roof if it hasn’t leaked?
No leaks don’t reveal the condition of the concealed underlayment. Shingles can be allowed at that slope, but the roof assembly still needs the required low-slope details. Replacement planning should include documentation of the roof deck and underlayment.
Does a 3:12 roof need double underlayment?
A 3:12 roof needs an approved low-slope underlayment assembly. That may require double coverage or an accepted self-adhering alternative. A standard single-layer installation doesn’t meet the low-slope requirement.
Why can a small low-slope roof section cost more per square?
A small section still needs the required underlayment, flashing, and transition details. Setup and detail work spread across fewer squares can raise the cost per square.
Can a membrane-covered porch connect to a shingled main roof?
Yes. The transition must direct runoff onto the membrane without exposed uphill edges. The membrane termination and shingle integration need to work together.
How soon should an active leak or recurring ice-dam problem be inspected?
An active leak needs prompt inspection, and recurring ice dams should be assessed before repair work begins. Replacing shingles alone won’t fix attic heat leakage, inadequate insulation, or blocked ventilation, so the inspection should include the roof’s water protection and thermal assembly.
Choose the Roof System by Its Measured Slope
Keep the pitch decision separate from the damage decision
The 2:12 threshold determines whether asphalt shingles belong on the roof. Damage condition determines how much existing material needs repair or replacement.
Those decisions need separate measurements and documentation. A failed roof transition detail on a suitable roof can call for repair. Shingles installed below their minimum slope call for a different covering on that section, even when the main roof remains serviceable.
Make the written scope match the roof
For slopes from the minimum permitted slope to 4:12, the underlayment, transitions, and ventilation details carry as much weight as the shingle selection. Below 2:12, the scope should name the membrane system and show how it drains and joins adjacent roofing.
A sound Twin Cities roofing plan accounts for snowmelt and recurring freezing without relying on shingles to hold standing water. The finished roof must match its measured slope, concealed conditions, and approved installation details.
Need a roof inspection in Saint Paul or the Twin Cities? Call Sellers Roofing Company at +1-651-703-2336 or schedule a free estimate. We are a black-owned, NMSDC-certified MBE roofing contractor with 9+ years experience.