Last updated: 2026-11-13 by Ted Sellers, Owner
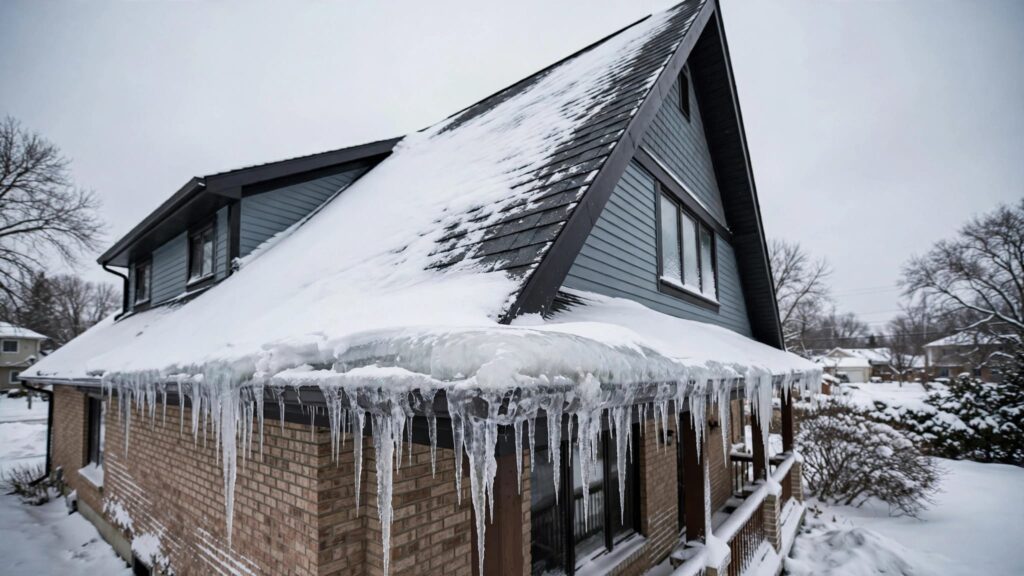
Ice dams form on cathedral ceilings because indoor heat escapes through the enclosed assembly and melts snow above the heated rooms. That meltwater reaches the colder eave, refreezes, and builds a barrier that backs water beneath the roofing; an open attic isn’t necessary for this heat-loss and leakage cycle.
What Actually Causes Ice Dams on Cathedral Roofs in Harsh Winter Climates?
How does heat reach the roof without an attic?
A vaulted ceiling still has a ceiling cavity. Insulation, framing, wiring, and sometimes ventilation channels occupy the space between the finished ceiling and sheathing.
An air leak carries heated indoor air through recessed lights, electrical penetrations, partition tops, and ceiling joints. A thin or displaced thermal layer also allows heat to conduct through the assembly. Wood rafters create additional thermal bridges. Attic ventilation can help remove heat, but it won’t fix air leaks or a poorly designed cathedral assembly.
Melted snow runs downhill once the sheathing warms. The overhang extends beyond the heated wall, so the eaves stay colder. Meltwater freezes there, and repeated cycles drive ice dam formation.
Shingles shed downhill-flowing water. They don’t form a waterproof basin against water backed up behind ice. Accumulated snow also adds a separate structural concern: the snow load can stress framing even without an ice dam.
Can sunlight cause the same problem?
Yes. Sunlight and above-freezing air can melt snow even when indoor heat loss is limited. A shaded eave can remain frozen while the upper slope drains toward it.
However, recurring vaulted ceiling ice dams, especially with uneven snowmelt above heated rooms, warrant an assembly investigation. Minnesota’s repeated daytime thaws and overnight freezes can intensify both mechanisms.

When This Applies
Which roof conditions fit this explanation?
This guidance applies to vaulted living rooms, finished upper floors, sloped bedroom ceilings, and similar assemblies without an accessible attic. Typical evidence includes persistent eave ice, bare patches above occupied rooms, water staining during snowmelt, and icicles where meltwater refreezes. Icicles alone don’t prove the source of a leak.
It applies to asphalt shingles and metal roofing. Changing the exterior covering alone doesn’t stop heat escaping through the ceiling.
An ice dam can also form without gutters. Removing them doesn’t eliminate the cold overhang.
When is the moisture coming from somewhere else?
Condensation can mimic a roof leak. Humid indoor air reaches cold sheathing or nail tips, then condenses or freezes. Widespread frost suggests a different moisture pattern than a localized water track behind an eave.
HUD’s building moisture and durability guidance addresses moisture behavior across building assemblies.
Commercial flat assemblies need a separate diagnosis. TPO roofing, EPDM, modified bitumen, and BUR can leak at drains, seams, parapets, or penetrations without a classic eave dam.
How to Inspect and Document the Damage (Field Checklist)
What can you record without climbing?
Start indoors, then photograph the exterior, including any icicles, from stable ground. Don’t treat them as proof of the leak source. Record the date, temperature, snow conditions, and whether leakage follows sunshine, rain, or a thaw.
Photograph the entire ceiling before taking close-ups. Include stains, peeling paint, wet trim, and affected fixtures. Water can travel along framing before appearing indoors, so the stain may not identify the entry point.
Keep people away from bulging drywall and wet electrical equipment. Structural damage, including sagging, requires immediate professional assessment.
What should the contractor examine?
Once conditions permit safe access, the inspection should follow the drainage path:
- Start at the perimeter and record gutter displacement, fascia damage, and flashing separation.
- Examine lower shingles for cracking and granule-loss patterns, distinguishing weathering from scraping damage.
- Follow valleys uphill and document debris, ice concentration, and displaced valley materials.
- Inspect penetrations for pipe boot cracking, loose flashing, and failed seals.
- Record deck deflection, soft sheathing, and moisture beneath the covering. Framing sag may point to snow load, while soft sheathing and moisture can indicate water damage.
Our guidance on hidden ice dam damage explains why insulation can become wet before ceiling stains appear.
Step-by-Step
-
Protect occupants and restore drainage
Move belongings away from leaks and isolate unsafe areas. For active water entry, Call 651-703-2336 for 24/7 Emergency Roofing.
Where ground conditions allow, use a roof rake to reduce accessible loose accumulation while staying outside the falling-material path. Keep the blade off shingles, flashing, and gutters. A push broom belongs only in a controlled professional access plan, not as a reason to climb onto an icy covering. Clear drainage paths so melted snow can flow off the roof.
-
Remove bonded ice without striking the roof
Thick ice, steep slopes, and active leaks call for trained crews. Low-pressure steam can open drainage channels without chopping or prying against the covering.
Don’t use axes, picks, torches, pressure washers, or rock salt. Clearing the bottom 3 to 4 feet of loose accumulation may improve drainage temporarily, but ice can reform near the new accumulation edge.
-
Correct the concealed heat path
Begin with accessible ceiling penetrations and failed fixture seals. Next, restore insulation and any designed ventilation channels to support ice dam prevention.
If the cavity remains inaccessible, targeted ceiling openings or exterior work during reroofing may be necessary. Don’t fill an unknown cavity blindly or close wet materials behind new drywall.
Repair vs. Replace: The Decision Framework
When is targeted repair enough?
A localized leak doesn’t automatically justify full replacement. Residential roof repair can address damaged flashing, isolated shingles, or a limited section of deteriorated decking when the surrounding assembly remains serviceable.
Use condition and repair access to define the scope.
| Factor | Targeted repair | Full replacement |
|---|---|---|
| Budget basis | About $400 to $2,500 for limited roof repairs | About $450 to $700 per roofing square for architectural shingles |
| Remaining service life | Appropriate when surrounding materials remain serviceable | Appropriate when widespread deterioration limits reliable repairs |
| Insurance implications | May address a documented covered loss | Full payment depends on covered damage and policy terms |
| Material compatibility | Requires compatible shingles, flashing, and underlayment | Allows coordinated rebuilding of the covering and drainage details |
These are regional planning ranges, not a quote for concealed cathedral-ceiling reconstruction.
When does replacement provide useful access?
Replacement becomes more practical when shingles are brittle, leaks recur across several areas, or decking deterioration extends beyond one repair zone.
A tear-off also exposes the deck for inspection and can allow continuous exterior thermal layers or redesigned ventilation. However, new shingles alone won’t correct a leaky ceiling plane.
Separate the roofing scope from insulation, electrical work, and interior restoration. That makes repair limits clear before construction starts.
Material Specs That Matter for This Repair or Replacement
Which roofing products address weather exposure?
GAF Timberline HDZ and CertainTeed Landmark are architectural-shingle options. Malarkey Legacy carries a Class 4 impact-resistance rating. Impact resistance addresses hail performance, not indoor heat leakage or ice-dam prevention.
Synthetic underlayment generally offers better tear resistance than conventional felt. Neither substitutes for a properly installed ice and water membrane.
The eave barrier should extend from the assembly edge to at least 24 inches inside the exterior wall line. That isn’t simply 24 inches uphill from the gutter. Overhang width and slope determine the required coverage.
Valleys need continuous, compatible underlayment and flashing according to the assembly and applicable Minnesota State Building Code provisions.
Does an unvented roof need different materials?
Yes. A vented cold-roof assembly separates the thermal layer from sheathing with a continuous outdoor-air channel. Baffles carry air beneath the sheathing toward an upper exhaust.
An unvented assembly uses a designed thermal layer and condensation-control strategy, often involving exterior rigid insulation or air-impermeable insulation. Packing fiberglass against the deck doesn’t establish that design. The FRSA sealed-attic technical advisory discusses risks associated with poorly constructed assemblies.
Commercial membrane specifications differ again. A 60-mil TPO membrane or 60-mil EPDM offers different thickness and puncture characteristics than 45-mil EPDM, but none corrects concealed heat loss.

Illustrative cavity view, not a construction detail for a particular roof assembly.
Insurance Documentation and the Claim Process
What does the adjuster need to distinguish?
A claim involving the roof covering depends on the cause and resulting damage. Homeowners policies commonly cover some sudden interior water damage caused by ice dams. Removal, thermal-layer upgrades, ventilation corrections, and long-term deterioration may fall outside coverage.
An adjuster evaluates the policy, loss circumstances, and damage extent. The contractor documents physical conditions, water paths, repair quantities, and concealed deterioration.
Ice buildup alone doesn’t establish that a roof needs replacement or that insurance owes for preventive improvements.
How should storm evidence be recorded?
Keep dated photographs showing the roof edge, interior intrusion, wet insulation, and damaged finishes. Save emergency mitigation invoices and record when dripping began.
For suspected hail damage, document impact locations and surrounding shingle condition. For wind damage, photograph lifted or missing tabs and affected flashing. Contractors should avoid manipulating brittle shingles merely to create a photograph.
Storm-damaged roofing can leak during winter independently of an ice dam. Document each condition separately.
Emergency protection shouldn’t wait for a coverage decision. However, retain photographs and repair records before permanent work removes evidence of the failure.
What a Professional Roof Contractor Does Differently
How are heat loss and insulation evaluated?
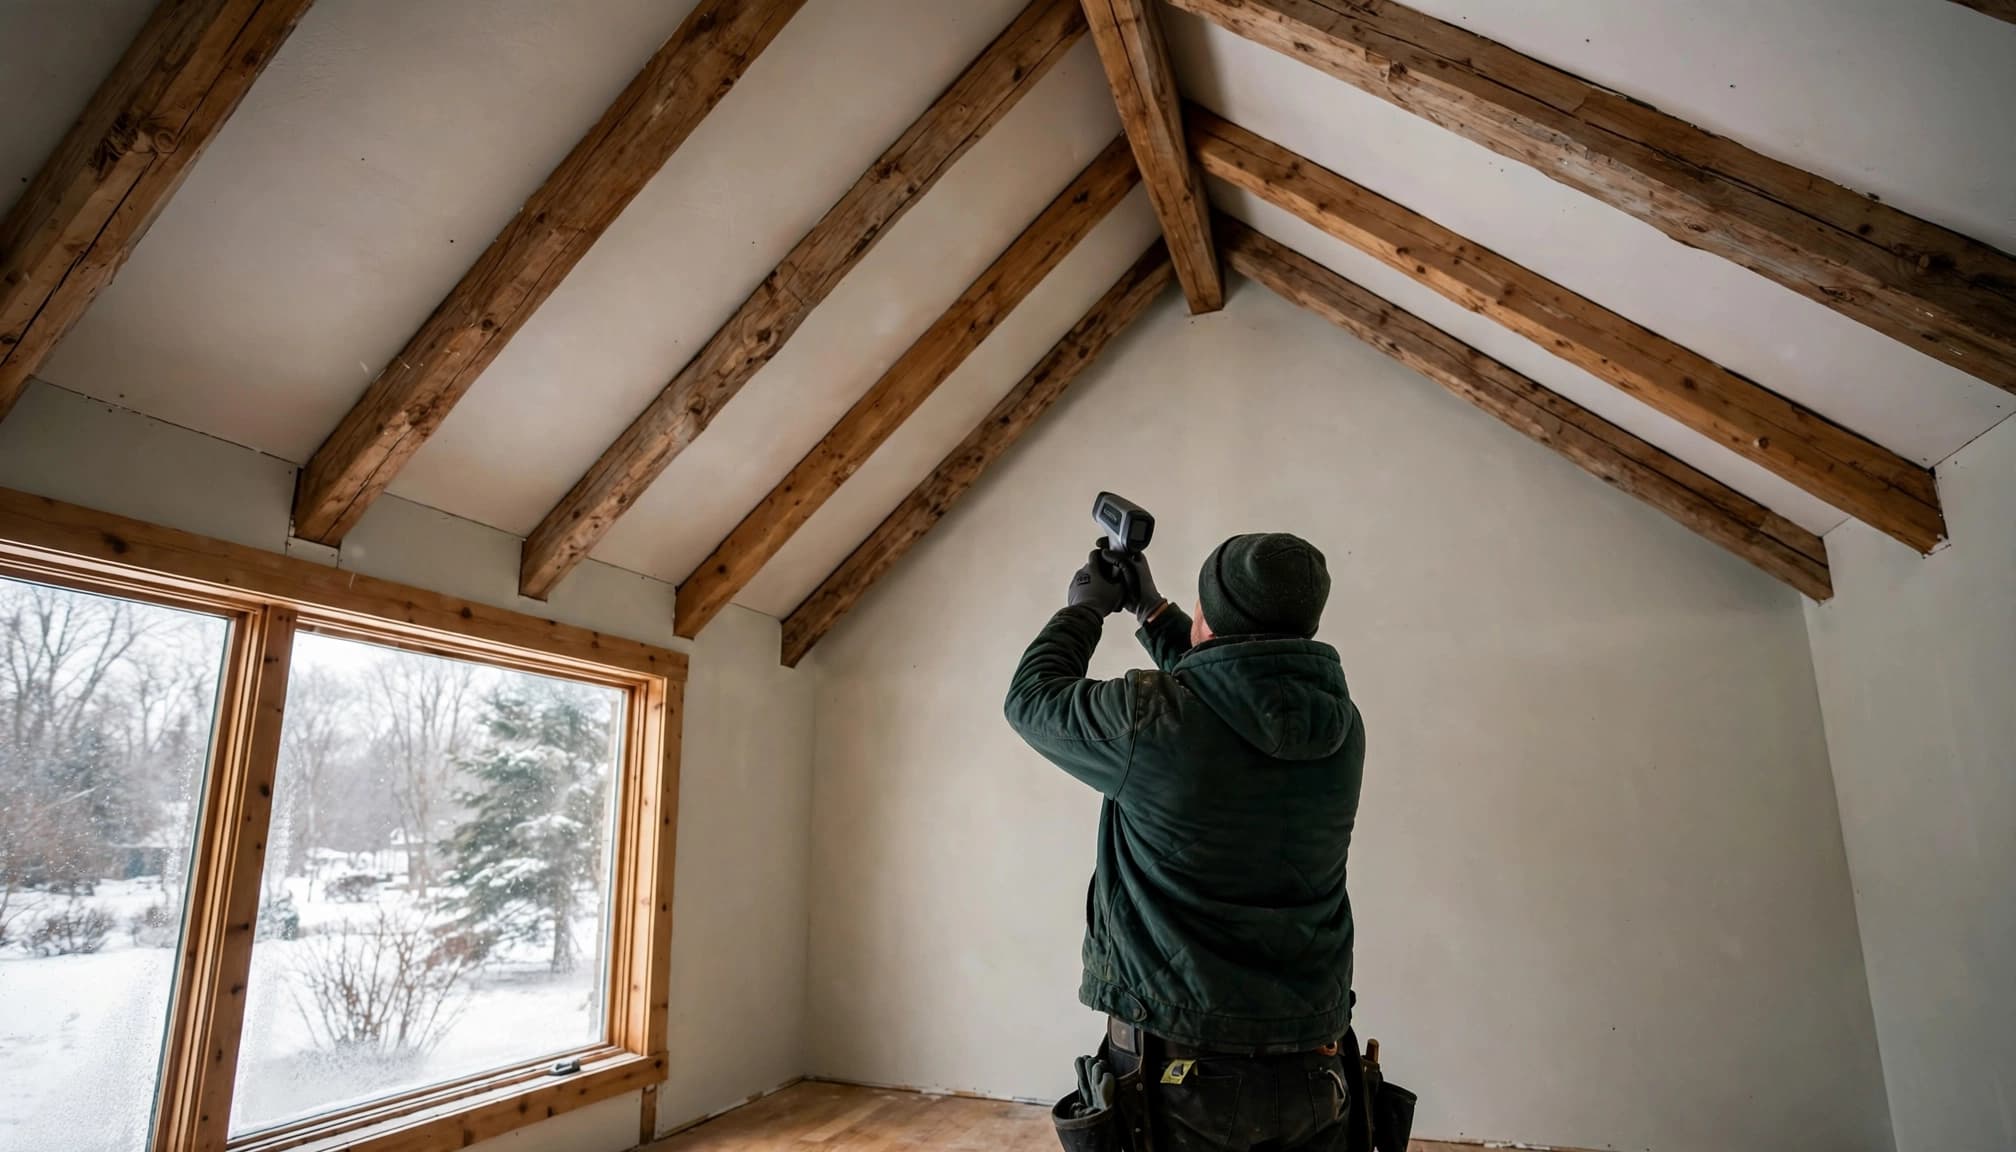
A blower door test helps locate air leakage. An infrared camera can identify temperature patterns, but moisture testing and inspection must establish their cause. Include these findings in an energy audit of ceiling heat loss.
A certified building analyst’s home energy audit should produce a written improvement plan with expected annual savings. The energy audit should identify specific upgrades and their estimated savings. State weatherization programs use whole-house assessment procedures rather than treating ceiling symptoms in isolation.
In accessible attics, a thermal layer under 12 inches often warrants improvement. Depth alone isn’t an R-value specification, especially for enclosed cathedral assemblies.
Replace leaky recessed fixtures with sealed, insulation-contact-rated models where appropriate. Our explanation of recessed-light heat leakage covers that pathway.
How are ventilation and concealed damage handled?
For vented assemblies, calculate net free ventilating area, not vent dimensions alone. Where the 1:300 provision applies, provide at least 1 square foot of net free vent area per 300 square feet of attic floor area, with roughly equal intake and exhaust. Size attic ventilation with soffit vents and a ridge vent that provide balanced airflow.
The roof ventilation ratio explanation distinguishes intake and outlet sizing. Keep soffit vents connected to clear, continuous channels through each cathedral-roof framing bay.
During tear-off, inspect exposed decking. Cut deteriorated sheathing back to sound framing support, replace damaged sections, and rebuild continuous membrane and flashing layers. Replace failed pipe boots rather than coating cracked components.
Wait until ceiling and wall materials are dry before interior repairs, and correct the heat-loss source first.
Cost Ranges for Cathedral Ceiling Ice Dams in Minnesota
What should owners budget for removal and reconstruction?
Twin Cities planning estimates for professional steam ice dam removal run roughly $800 to $2,100 for a two- to three-hour job. Access, ice thickness, pitch, and emergency scheduling affect the total.
A typical architectural-shingle replacement may fall around $12,000 to $18,000 for a straightforward single-story home. Cathedral-cavity reconstruction, exterior insulation, and interior repairs can add separate costs.
Deck condition, disposal, permit requirements, and access difficulty also change the scope. Thermal improvements need an assembly-specific estimate because cavity depth and access determine the method.
What does heat cable cost to operate?
Some self-regulating de-icing cable, often called heat tape, uses about 6 watts per linear foot at 32 degrees F, with higher output at colder temperatures. Product ratings vary.
At that output, 100 feet running continuously for approximately six months consumes more than 2,600 kWh. At $0.115 per kWh, the electricity costs about $300. That is an illustrative calculation, not a November 2026 Minnesota utility-rate quote.
A 6 a.m. to 6 p.m. timer, used only with snow present, can reduce runtime where suitable. Sunny daytime periods above 32 degrees F can help establish drainage. However, controls must also account for refreezing and manufacturer instructions.
Heat cable maintains limited drainage channels. It doesn’t repair the building’s heat-loss problem.
Frequently Asked Questions
Will an ice dam return after steam removal?
It can return during the same winter if snow remains and heat continues escaping. Steam restores drainage; permanent prevention requires correcting the assembly’s heat and moisture pathways.
Are roofers responsible for ice damming after a roof replacement?
Responsibility depends on the contracted work and the documented defect. Incorrect membrane installation, blocked ventilation, or faulty flashing differs from pre-existing ceiling leakage excluded from the roofing scope.
Can gutters or gutter guards prevent cathedral ceiling ice dams?
No. Gutters and guards don’t control covering temperature, and ice dams can form on a vaulted assembly without gutters. They can also collect ice and suffer attachment damage once snowmelt refreezes.
Does a commercial roof coating fix winter leaks around drains?
Commercial coatings don’t correct blocked drains, wet insulation, or failed structural drainage. A commercial inspection should determine whether localized commercial roof repair, roof restoration, or commercial roof replacement fits the condition.
Can I add insulation without removing the entire cathedral ceiling?
Sometimes. Accessible penetrations, limited ceiling openings, or exterior work during reroofing can provide repair access. Our inspection can separate those options before you Get a Free Residential Roof Estimate.
Keep the Roof Cold Before Rebuilding the Ceiling
What is the main takeaway?
Vaulted ceiling ice dams show that meltwater reaches a colder eave and loses its drainage path. The enclosed space above your ceiling can carry enough indoor heat to start that process, even without a conventional attic.
Protect the interior and restore drainage safely before repairing finishes. Then establish whether the assembly needs air sealing, insulation corrections, restored ventilation, or a properly designed unvented approach.
What should the permanent repair accomplish?
The finished work should leave a cold, dry roof assembly with continuous water-shedding details and a clear drainage route. A replacement covering or new membrane can protect against leakage, but neither replaces the work required to control heat loss.
For Saint Paul and Minneapolis properties, our approach is to assess the existing roof before assuming replacement is necessary. The repair scope should explain the cause, access requirements, concealed-condition limits, and the work needed to keep the same leak from returning.
Need a roof inspection in Saint Paul or the Twin Cities? Call Sellers Roofing Company at +1-651-703-2336 or schedule a free estimate. We are a black-owned, NMSDC-certified MBE roofing contractor with 9+ years experience.
