Last updated: 2026-11-02 by Ted Sellers, Owner
Yes. Freeze-thaw cycles can crack concrete roof tiles in Minnesota when absorbed water freezes inside pores or existing fractures, creating pressure that damages the tile. Repeated wetting and freezing can widen cracks or cause surface spalling, but a crack alone doesn’t establish the cause; hail, foot traffic, installation stress, and snow loading need separate assessment.
The repair depends on whether the damage stops at the tile or extends into the roof assembly.
What Actually Causes Cracking on Concrete Tile Roofs in Harsh Winter Climates?
How does freezing water damage concrete?
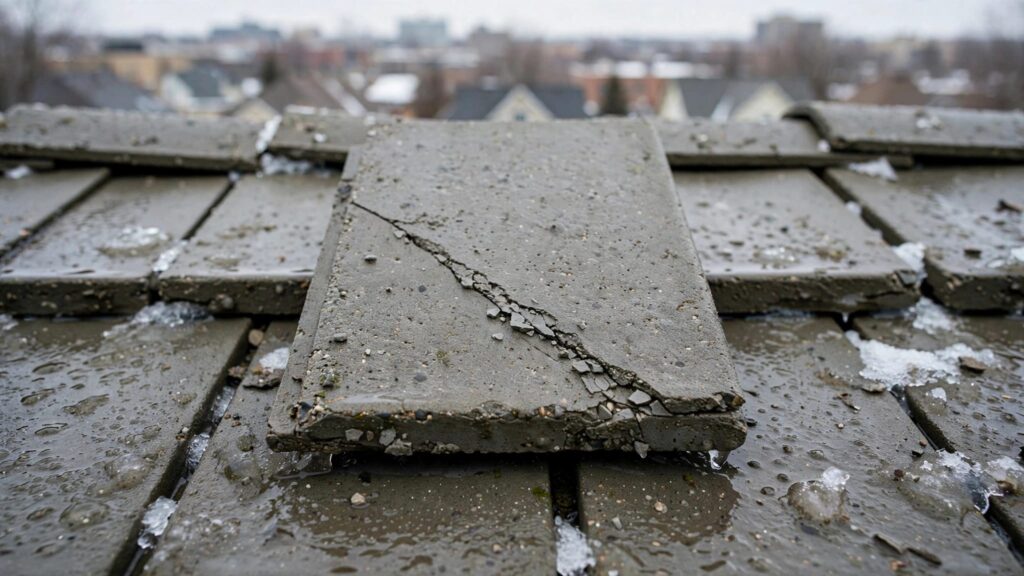
Concrete contains connected pores that absorb moisture. When sufficiently saturated material freezes, ice formation creates internal pressure. Repeated exposure can break away the surface, a condition called spalling, or enlarge an existing fracture.
Water expands approximately 9% when it freezes. However, absorption alone doesn’t mean a tile will fail. Pore structure, saturation, manufacturing quality, and freeze-thaw resistance affect performance.
ASTM’s concrete roof tile specification addresses freeze-thaw resistance, strength, permeability, and water absorption. Those tests evaluate manufactured tiles, not every condition on an installed roof.
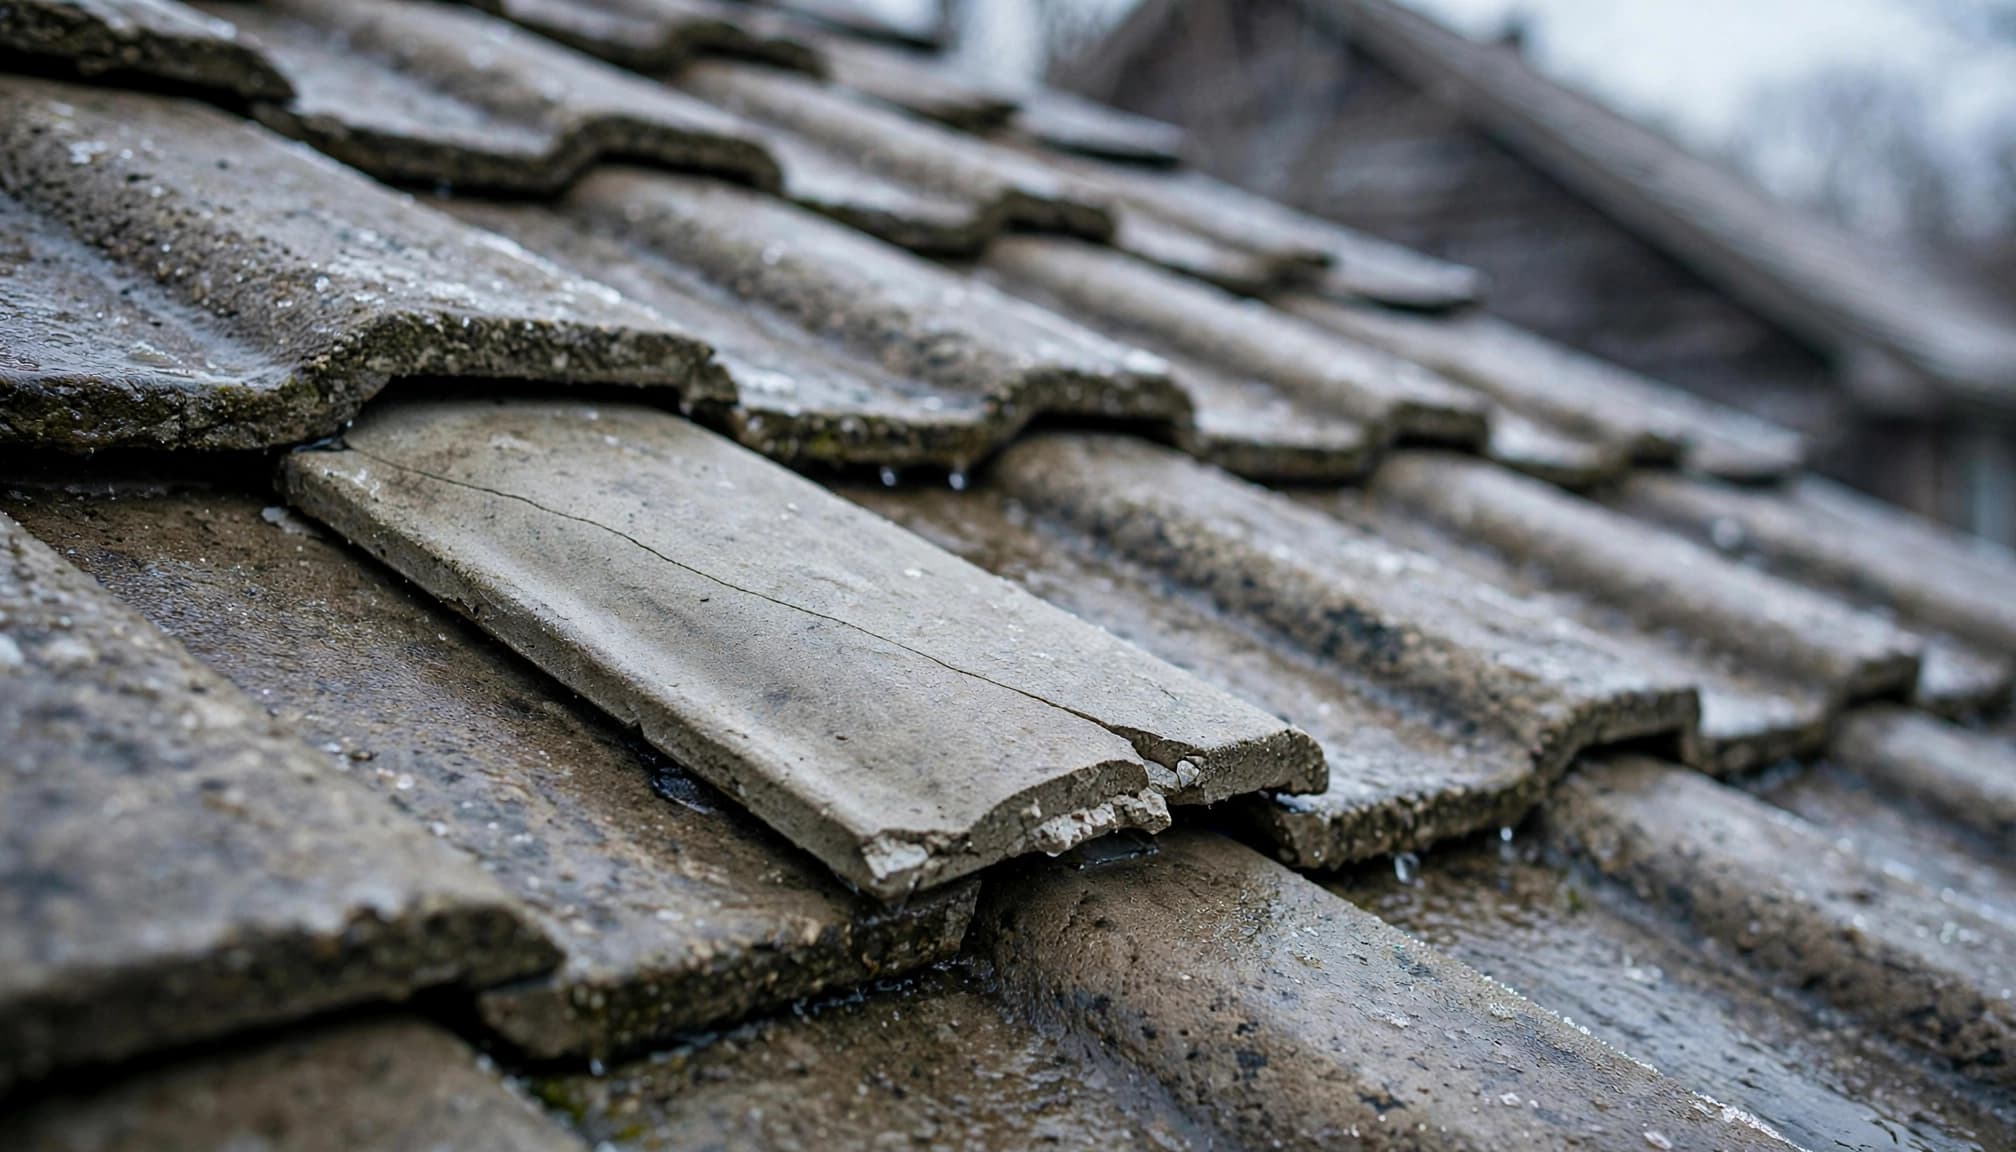
Illustrative condition; the visible crack doesn’t establish its cause.
How do ice dams and snow affect the diagnosis?
An ice dam can back meltwater beneath intact tiles. That water may reach deteriorated underlayment or flashing without freezing inside the concrete.
Snow load creates another stress. One inch of water equivalent adds approximately 5.2 pounds per square foot, regardless of snow depth. Uneven accumulation can expose weak decking or inadequate support.
Also, roof surface temperatures differ from air temperatures. A forecast crossing 32°F doesn’t establish how many damaging cycles a particular tile experienced.
When This Applies
Which properties need this assessment?
This applies to concrete tile roofs on houses, churches, multifamily buildings, and commercial properties. Eaves, shaded valleys, and north-facing slopes deserve attention because moisture and snow can persist there.
A newer roof can develop localized damage through unsupported tiles, overdriven fasteners, or poor detailing. An older roof may have durable tiles above deteriorated concealed layers.
The Tile Roofing Industry Alliance explains that properly rated tiles can withstand harsh winters and freeze-thaw exposure. Minnesota weather doesn’t automatically make concrete tile unsuitable.
When does a different diagnosis apply?
Clay tile, asphalt shingles, and metal roofing require different material assessments. Color and profile alone don’t reliably distinguish clay from concrete.
A commercial flat roof also needs a separate inspection. TPO roofing, EPDM, modified bitumen, and BUR develop membrane, seam, flashing, or drainage defects rather than concrete fractures.
On mixed-roof buildings, inspect the connection between systems without assuming damage on one section establishes failure elsewhere.
How to Inspect and Document the Damage (Field Checklist)
What should the inspection cover first?
Start from stable ground and accessible interior spaces. A contractor should assess safe access before anyone steps onto tile.
- Photograph each slope and its snow pattern, then record interior staining, damp insulation, and visible deck deflection.
- Inspect eaves, gutters, and outlets for ice blockage, displaced tiles, and concentrated runoff.
- Document valley condition, trapped debris, and damaged or obstructed flashing.
- Examine roof-wall connections for flashing separation, then inspect penetrations for pipe boot cracking.
- Map tile fractures and surface loss. On adjoining shingle sections, record granule-loss patterns separately.
Don’t use a ceiling stain as the presumed entry point. Water can travel along underlayment, framing, or decking before becoming visible indoors.
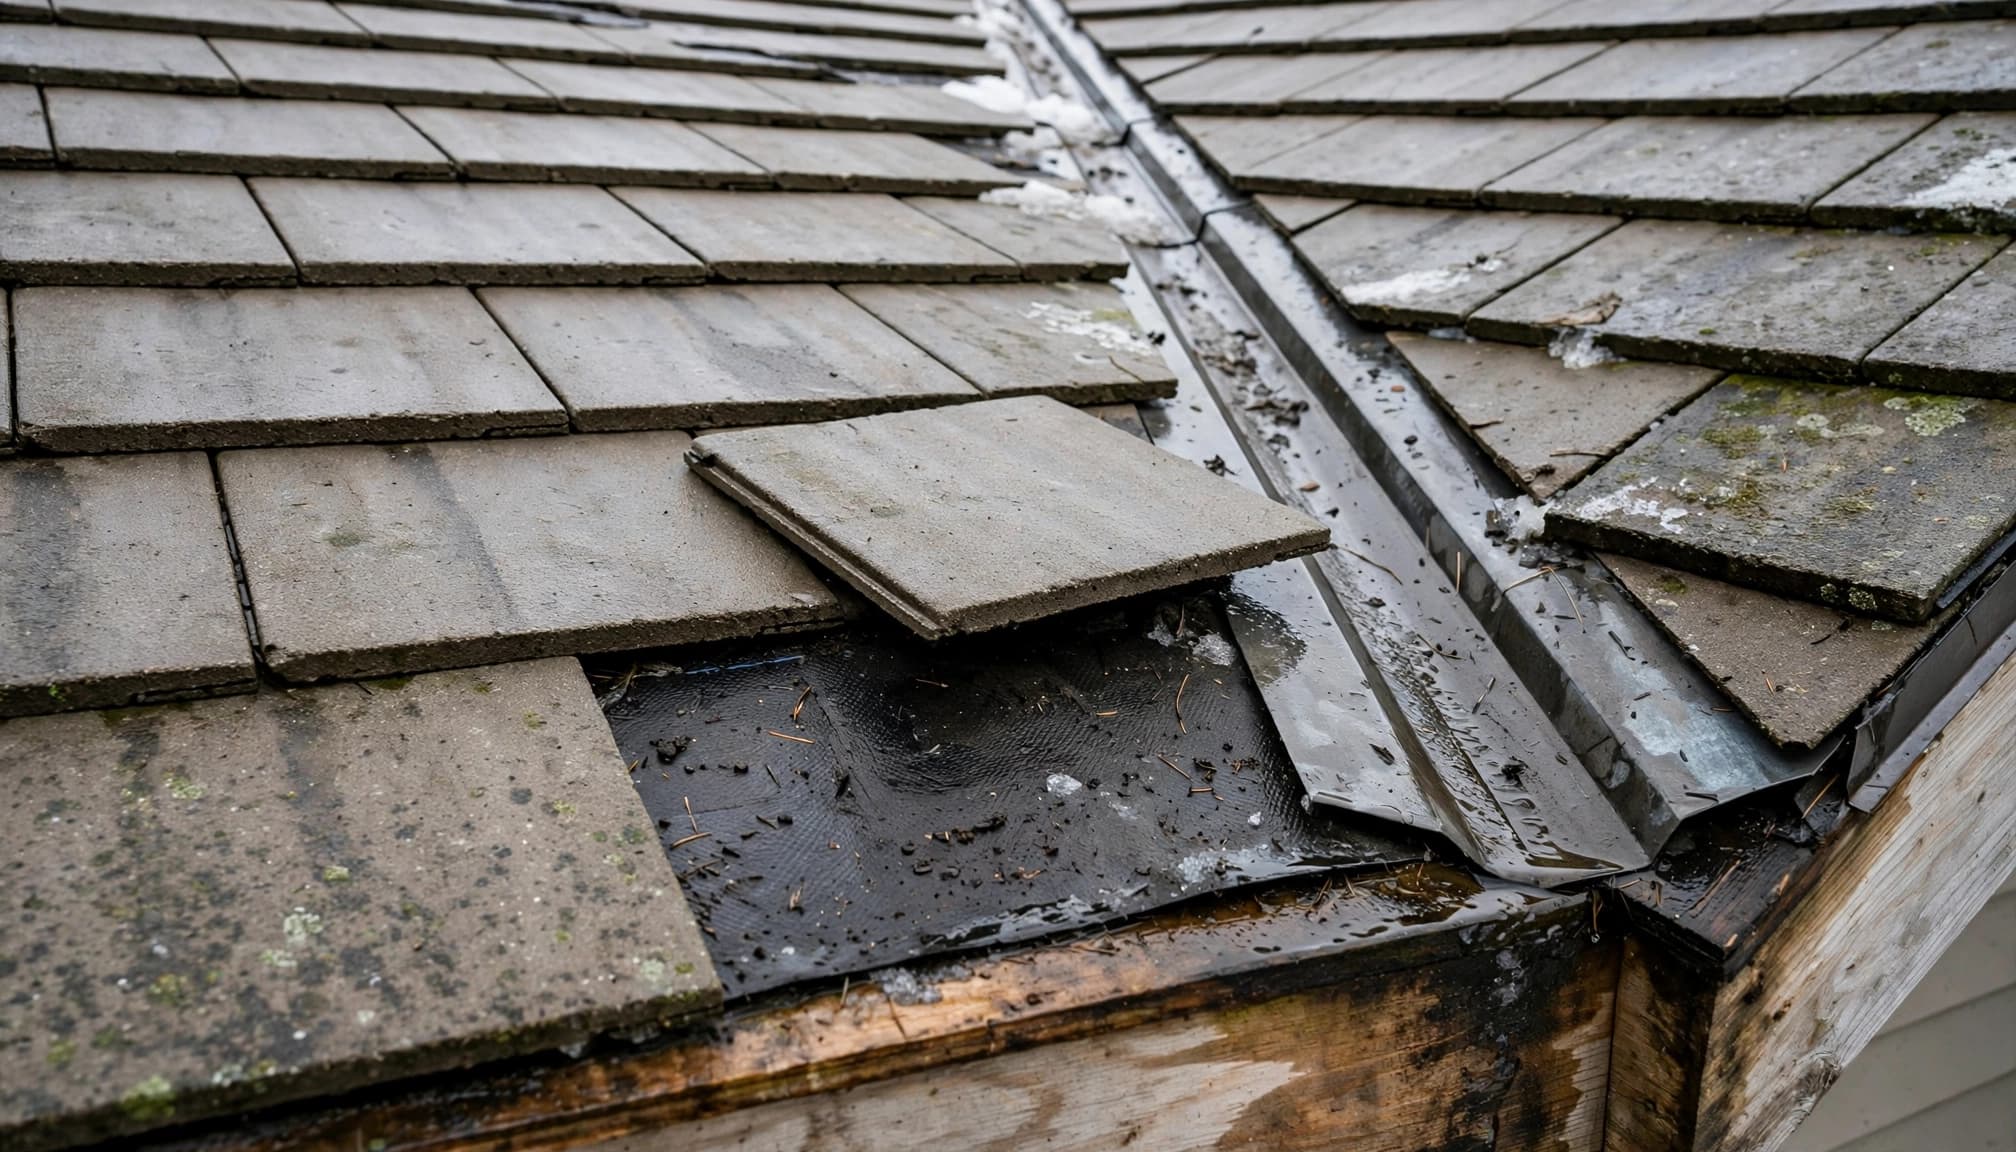
Illustrative roof detail, not documentation of a specific property.
Which patterns help distinguish the cause?
Scattered impact fractures, edge breaks, and damaged metal accessories can support a hail assessment. Concentrated deterioration near persistently wet areas can support a moisture-related diagnosis.
Neither pattern proves causation alone. Compare protected areas, previous photographs, tile support, and repair history.
Our guidance on assessing tile impact damage explains why storm evidence and fracture patterns must agree before attributing damage to hail.
Step-by-Step
What should you do before permanent work?
- Identify the material using roof records, binoculars, or an accessible spare tile. Don’t climb onto wet, snowy, or icy tile to read markings. Walking on unsupported tiles can create additional fractures and complicate the damage assessment.
- Protect occupied areas beneath active leaks. Move contents, contain water where safe, and arrange limited temporary dry-in work. Photograph conditions before disturbing damaged materials, but don’t postpone necessary protection while water continues entering.
How do you move toward a repair decision?
- Obtain a mapped assessment that separates damaged tiles, suspected entry points, and concealed deterioration. Require the scope to distinguish observed conditions from conclusions about hail, winter exposure, installation, or foot traffic.
- Authorize permanent work after the damage boundary is established. If selective openings reveal wet decking or failed underlayment, document the added work before extending the scope. Schedule a post-thaw review when snow prevented a complete inspection.
Repair vs. Replace: The Decision Framework
A broken tile count alone doesn’t determine whether the roof needs replacement.
| Factor | Targeted repair | Full replacement |
|---|---|---|
| Published budget range | $600 to $2,500+ for concrete/clay tile repair | $950 to $1,900 per roofing square in one Minnesota tile guide |
| Remaining service life | Depends on surrounding tiles and concealed layers | Starts a new assembly service period |
| Insurance implications | Document the covered damage and repairability | Broader scope needs documented justification |
| Material compatibility | Matching profile, thickness, and interlock matter | Replacement assembly requires compatible components |
Modernize publishes the national repair range. ShinglesCalculator publishes the Minnesota replacement range. These describe different scopes and aren’t equivalent bids.
When is residential roof repair justified?
Localized repair makes sense when adjacent tiles remain sound, matching pieces fit correctly, and underlying materials can accept a durable tie-in.
Sometimes the work requires lifting several intact tiles to repair one concealed defect. That doesn’t automatically justify residential roof replacement.
When does replacement become reasonable?
Replacement deserves consideration when deterioration affects multiple slopes, tiles repeatedly fracture during controlled handling, or underlayment requires broad renewal.
A lift-and-relay project may preserve reusable tiles while replacing concealed layers. Its feasibility depends on tile condition, salvage losses, and compatible replacement stock.
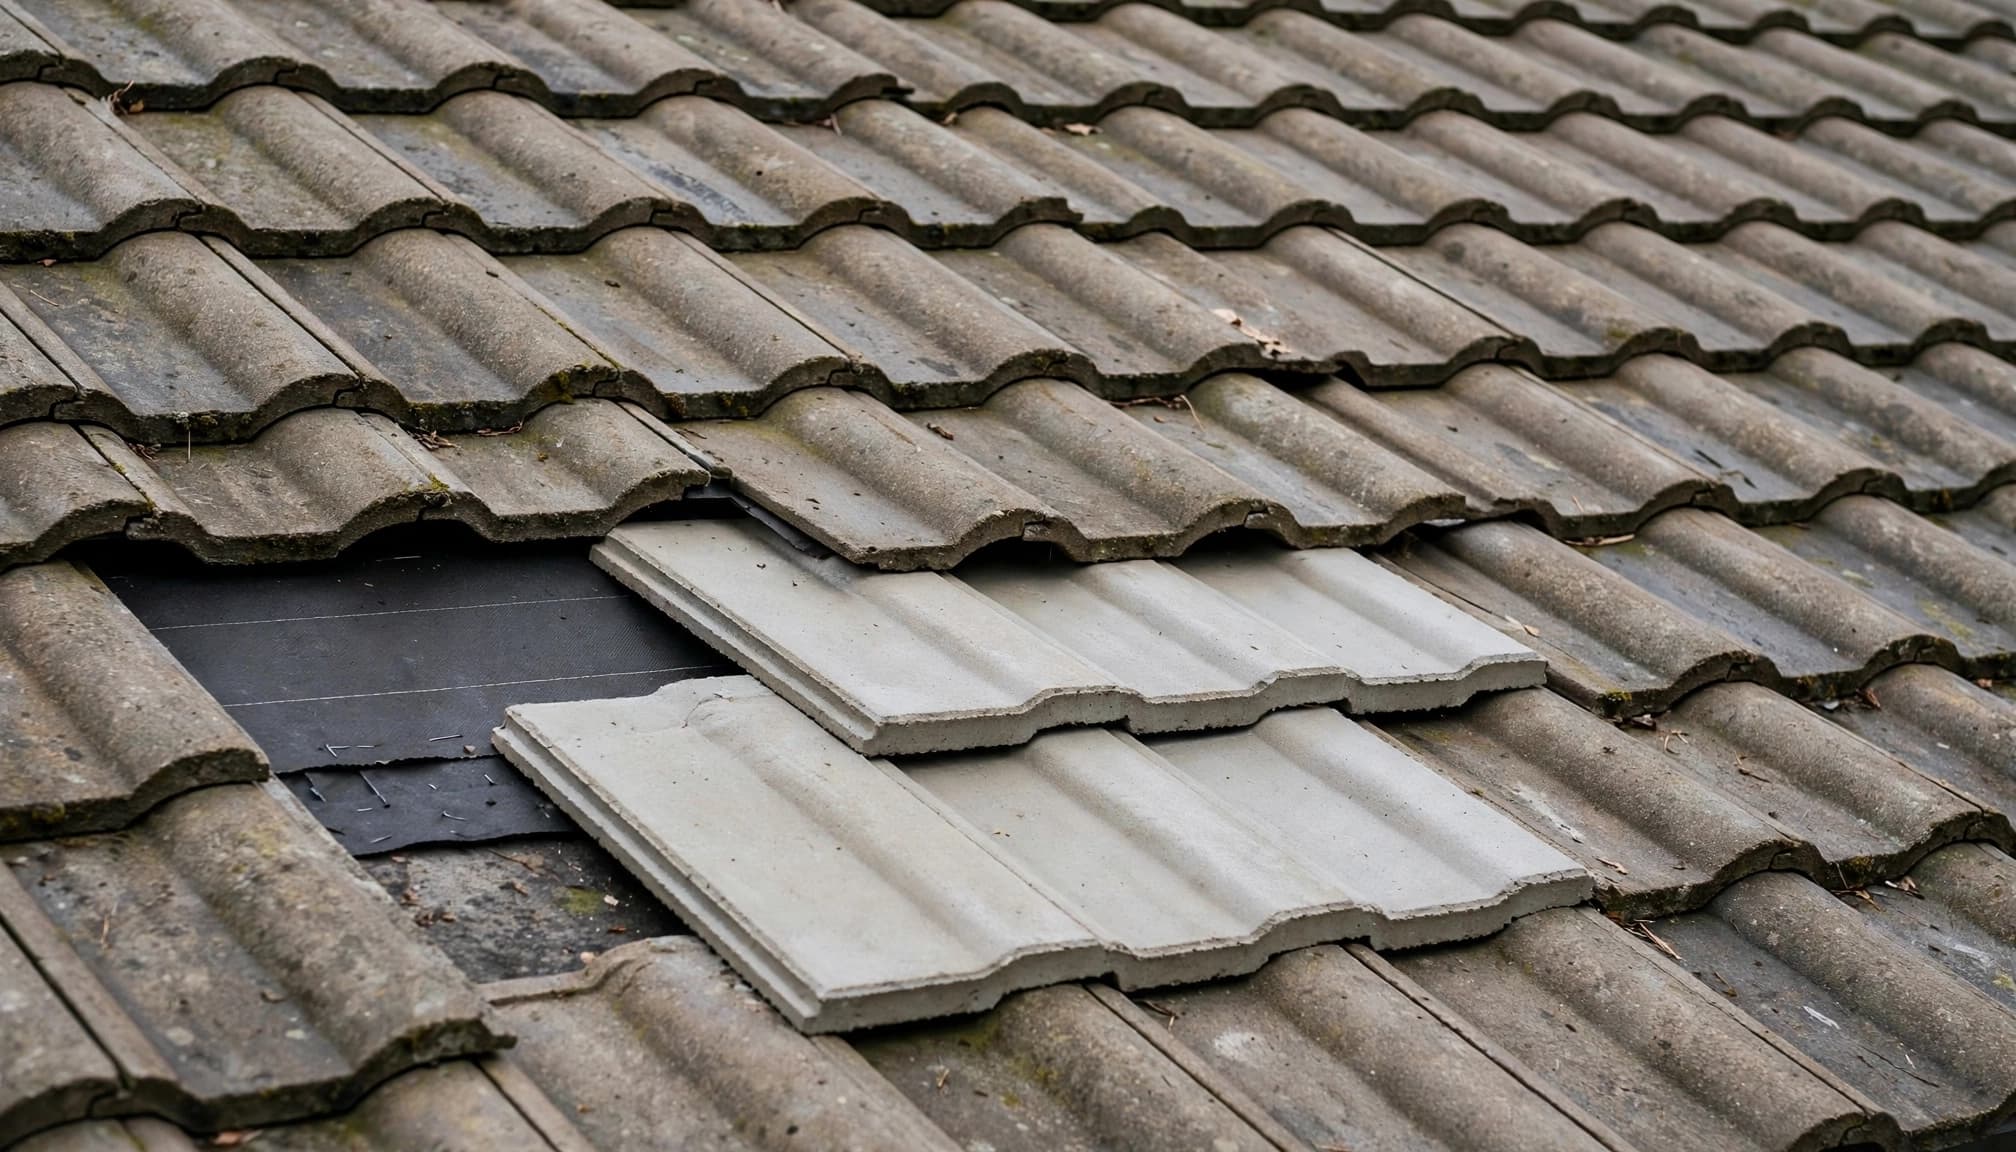
Illustrative repair area; concealed damage determines how far actual work extends.
Material Specs That Matter for This Repair or Replacement
What belongs in a concrete tile specification?
Specify replacement profile, fastening requirements, exposure, and documented freeze-thaw performance. ASTM C1492 addresses concrete tile; clay tile uses a different specification.
Underlayment must suit tile roofing, roof slope, exposure, and applicable temperature conditions. Generic synthetic underlayment and asphalt felt aren’t interchangeable across every assembly.
The federal Building America Solution Center’s clay and concrete tile guidance explains assembly and installation considerations, although its guide emphasizes coastal high-wind conditions.
Where does the 24-inch ice-barrier measurement start?
Where the applicable residential code requires an ice barrier, its inward extent reaches at least 24 inches inside the exterior wall line. That isn’t simply 24 inches measured uphill from the eave.
Valley membrane width and coverage are separate installation details. They must follow the applicable assembly requirements.
How do other roof materials compare?
Replacement products must match the building’s slope, structural capacity, and roof design.
- GAF Timberline HDZ and CertainTeed Landmark are architectural asphalt shingles. Neither is a drop-in substitute for an individual concrete tile.
- Malarkey Legacy shingles carry a Class 4 impact-resistance rating. That laboratory classification doesn’t mean hail cannot damage them.
- A 60-mil TPO membrane and 45-mil or 60-mil EPDM belong to low-slope assemblies. Membrane thickness alone doesn’t establish suitability or service life.
Likewise, commercial roof coatings don’t reconnect fractured tiles or replace failed underlayment. Commercial roof restoration requires a compatible, repairable substrate.
Insurance Documentation and the Claim Process
What does the adjuster need to distinguish?
A roof insurance claim needs evidence connecting physical damage to the reported event. Finding a crack after winter doesn’t establish that one storm caused it.
Adjusters assess the claimed cause, affected area, policy terms, and prior condition. Contractors document material damage, repairability, concealed findings, and the work required to restore function.
For Saint Paul roofing and Minneapolis roofing claims, keep storm-date impacts separate from older leaks, snow-loading problems, and marks left during previous ice dam removal.
A roof can have fresh hail damage alongside long-term moisture deterioration. Each condition needs its own explanation.
What should photographs and records show?
Take wide photographs identifying the slope before close-ups of individual fractures. Include a scale without prying apart or widening the crack.
Photograph suspected hail strikes, collateral metal impacts, and wind-lifted tabs on adjoining shingles. Indoors, record staining, wet insulation, and affected finishes with dates and locations.
Preserve representative removed materials when practical, along with temporary-repair invoices. Our Minnesota insurance repair guidance covers documentation for storm-damaged roof work.
Temporary mitigation limits further loss. Broad permanent reconstruction before documentation can remove evidence needed to distinguish storm damage from pre-existing deterioration.
What a Professional Roof Contractor Does Differently
What happens beneath the damaged tiles?
A proper assessment follows the water path instead of stopping at the visible break. Selective openings can expose failed underlayment, corroded flashing, loose fasteners, or deteriorated decking.
During authorized removal, the crew examines exposed decking and documents damaged sheathing before cutting it out. Replacement panels need supported edges, suitable thickness, and correct fastening.
The scope should also state whether pipe boots will be replaced or retained. Brittle rubber and corroded flanges shouldn’t disappear beneath a new repair without assessment.
How should winter work and ventilation be handled?
Open only an area that can be dried in before weather changes. Permanent installation needs suitable substrate conditions and manufacturer-approved application temperatures.
For a vented attic, calculate net free ventilating area (NFA) using the applicable design ratio and each vent’s rated opening. Ventilation doesn’t correct uncontrolled indoor air leakage or missing insulation.
The industry’s tile installation guidance identifies separate cold-and-snow-region guidance. A moderate-climate detail shouldn’t automatically become a Minnesota roofing specification.
Union-built roofing or manufacturer credentials don’t replace tile-specific access methods, assembly knowledge, and a written repair scope.
Cost Ranges for Concrete Tile Roof Work in Minnesota
What do the published figures cover?
The repair and replacement ranges above are planning references, not our quoted prices. A small tile repair and a full roof reconstruction have different cost drivers.
A roofing square equals 100 square feet of roof surface. Roof area isn’t the same as building floor area, particularly on steep roofs.
A tile-count estimate may also exclude concealed work. Underlayment repair often requires removing sound neighboring tiles, then reinstalling them after the substrate and flashing work.
Because the published scopes differ, comparing their totals without their inclusions can misstate the cost difference between repair and replacement.
What changes the project price?
Steep access, fragile tiles, limited matching stock, and difficult staging increase labor. Deck deterioration, disposal, flashing fabrication, and permit requirements can expand the scope.
The Minnesota State Building Code framework governs applicable construction requirements. Local permit administration and required inspections belong in the work plan.
For mixed-roof properties, separate tile work from commercial roof repair or commercial roof replacement on adjoining membranes. A commercial roof inspection should document each assembly independently rather than apply one price or replacement recommendation across the building.
Frequently Asked Questions
Can I seal a hairline crack in a concrete roof tile?
A surface bead doesn’t restore the tile’s original strength or repair damaged underlayment. Replacement is generally the more dependable permanent approach for a fractured tile. Any temporary seal needs material compatibility and documented limits.
Can attic condensation look like a concrete tile roof leak?
Yes. Attic frost can melt onto insulation and ceilings even when exterior roofing remains watertight. Widespread condensation, disconnected exhaust ducts, and air leakage require a different correction than localized roof water entry.
Can concrete roof tiles be replaced during a Minnesota winter?
Yes, when access is safe and installation conditions meet product requirements. Snow, frost, and wet substrates can prevent durable underlayment or flashing work. Temporary protection may precede permanent reconstruction.
What happens if matching concrete tiles are discontinued?
Matching requires compatible dimensions and interlocks, not merely similar color. Salvaged stock or a larger defined replacement area may be options. Product discontinuation alone doesn’t establish that the entire roof needs replacement.
Does one cracked tile mean my roof structure is overloaded?
No. One fracture doesn’t establish structural overload. New sagging, unusual structural noises, or spreading interior cracks require prompt professional assessment. Keep people away from affected areas and don’t climb onto a roof with suspected structural distress.
Base the Repair on the Failed Component
Separate the cause from the symptom
Freeze-thaw exposure can damage moisture-saturated concrete roof tiles, but the fracture alone doesn’t identify what started it. The repair must address the failed component, including concealed layers where necessary.
Get a defined scope before reconstruction
For a house with cracked tiles, Get a Free Residential Roof Estimate to establish the affected area and repair options. A documented scope keeps the work tied to the roof’s condition rather than an automatic replacement recommendation.
Need a roof inspection in Saint Paul or the Twin Cities? Call Sellers Roofing Company at +1-651-703-2336 or schedule a free estimate. We are a black-owned, NMSDC-certified MBE roofing contractor with 9+ years experience.
