Last updated: 2026-11-06 by Ted Sellers, Owner
Yes, freezing rain can overload a Minnesota roof before snow accumulates when ice or trapped water exceeds the framing’s capacity. One uniform inch of solid ice adds about 4.75 pounds per square foot. Existing structural deterioration, blocked drainage, and concentrated buildup increase the risk, even when the roof has little snow.
What Actually Causes Ice Loading on Roofs in Harsh Winter Climates?
Freezing rain adds weight without a snowpack
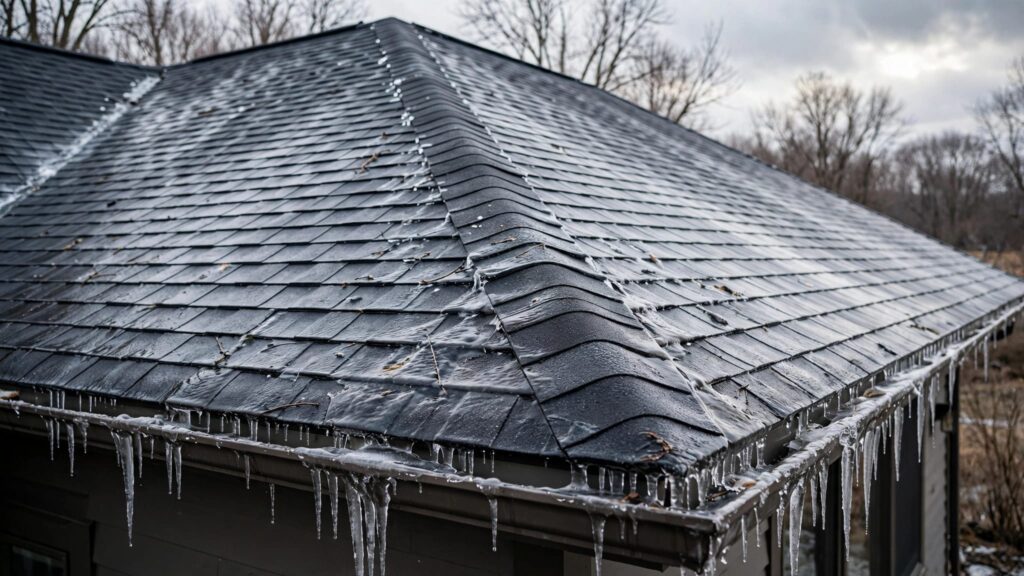
Freezing rain freezes on contact with subfreezing surfaces. It doesn’t require snow, attic heat loss, or an existing ice dam.
Rimkus’s roof-load guidance puts solid ice at roughly 57 pounds per cubic foot. Dividing that weight by 12 gives approximately 4.75 pounds per square foot, or psf, for each inch of uniform ice.
Across a flat, 100-square-foot area, that inch weighs about 475 pounds. Two inches weighs about 950 pounds.
Weather-station ice accumulation doesn’t directly measure what remains on your roof. Runoff, slope, wind, and surface temperature affect retention.
Blocked drainage concentrates the load
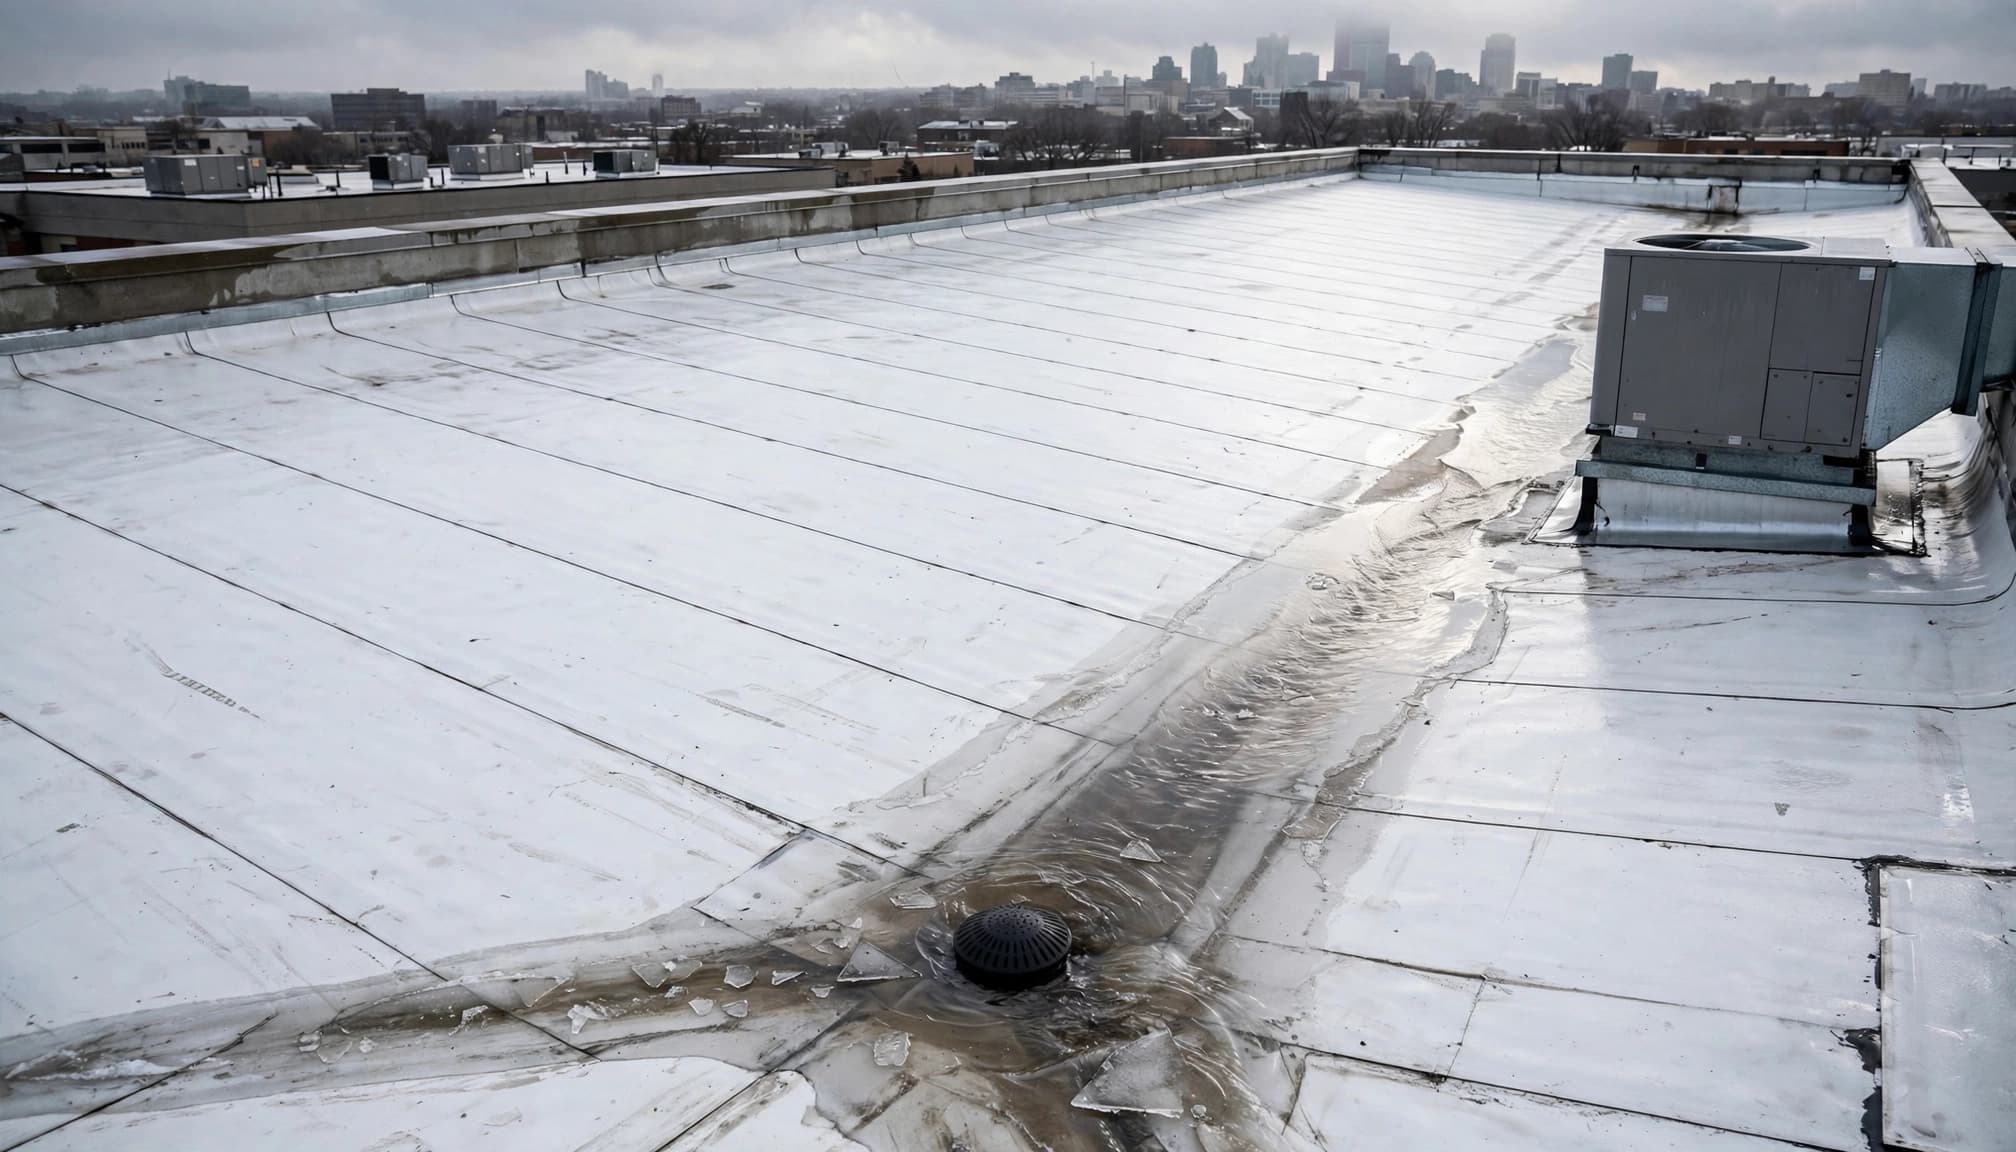
On a commercial flat roof, ice can close drains or scuppers. Additional rain then collects in low areas instead of leaving the building.
Deck deflection can deepen those low spots. More water collects, which adds further load. Gale Associates’ roof-load guidance addresses the added concern when rain or warming follows snowfall.
Freezing existing water doesn’t create additional weight. Retaining more precipitation does.
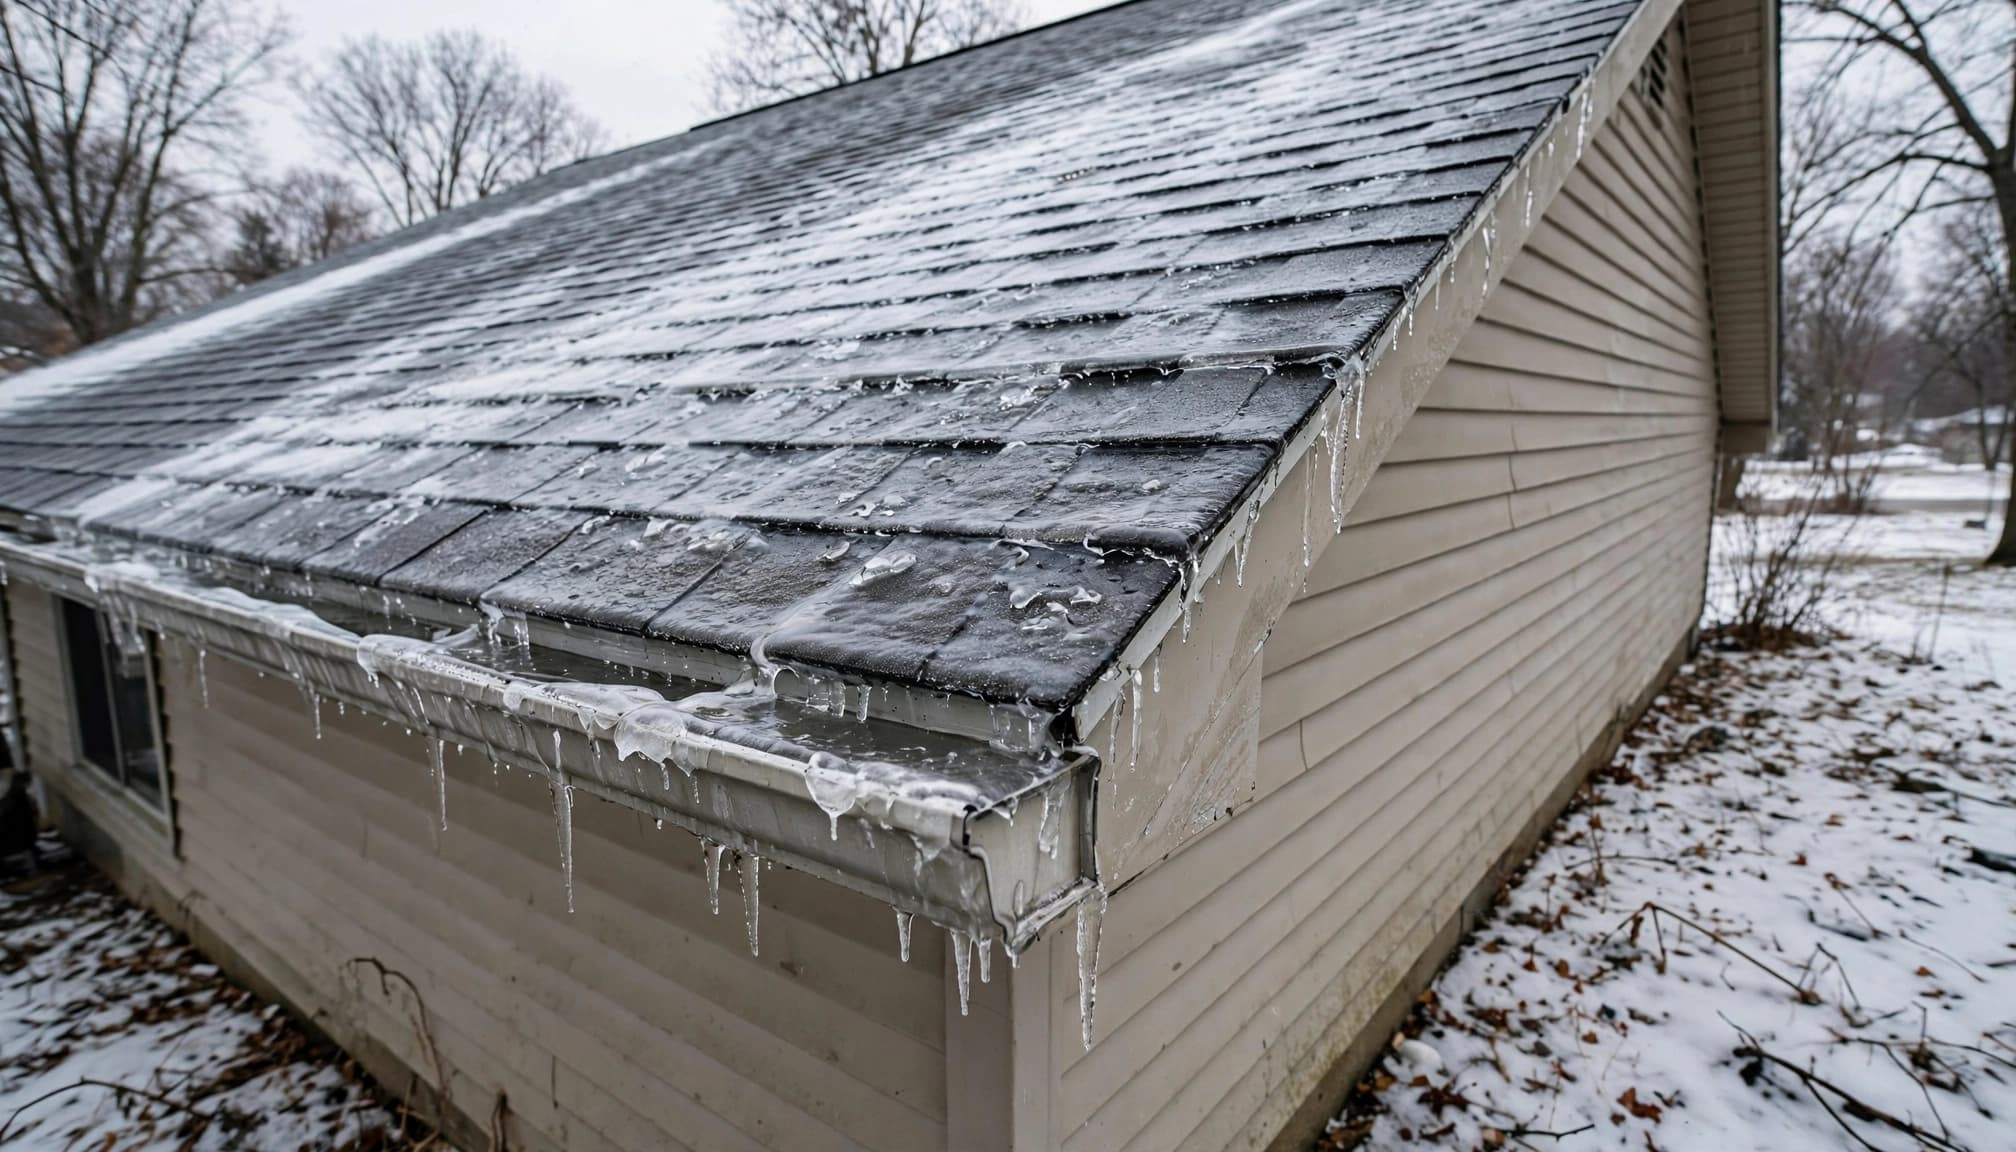
On pitched roofs, freezing rain can also bond to eaves, valleys, gutters, and penetrations. Later snowmelt may encounter those frozen restrictions and back up beneath the covering.
When This Applies
Buildings that need closer attention
This guidance applies to homes, apartment buildings, warehouses, offices, and retail properties exposed to freezing rain.
Low-slope roofs need attention where parapets, rooftop equipment, or elevation changes interrupt drainage. Older buildings also need closer assessment when past leaks have deteriorated decking or framing.
For pitched roofs, inspect complicated valleys, long overhangs, and transitions above additions. Asphalt shingles and metal roofing can both develop frozen drainage restrictions.
Our commercial roof snow-load guide explains how drifting, roof geometry, and drainage change the assessment once snow arrives.
Conditions that require a different response
A thin glaze without movement or leakage doesn’t automatically require replacement. Conversely, a sagging roof requires structural review even when the visible accumulation looks modest.
The Minnesota DLI snow-load map shows residential-code examples of 35 and 42 psf, based on location-dependent ground snow loads. Those figures describe design requirements, not the remaining capacity of an existing building.
A roof’s age, framing arrangement, alterations, and condition still matter. Saint Paul and Minneapolis properties with similar-looking roofs can have different structural assemblies.
Step-by-Step
Control access and immediate hazards
- Keep occupants away from areas beneath new sagging, cracking, or ceiling movement. Leave the affected building area and call emergency services if collapse appears possible. Don’t enter an attic or climb onto a roof to investigate structural distress.
- Establish a ground-level exclusion area below icy eaves and entrances. Keep ladders away from frozen gutters. If water reaches electrical equipment, avoid the area and have qualified personnel isolate the hazard. Don’t stand beneath a swollen ceiling to collect dripping water.
Arrange controlled removal and assessment
- Contact a qualified roofing contractor for active leakage or bonded ice. Professional steam-based ice dam removal can open drainage without chopping against the covering. For urgent water entry, Call 651-703-2336 for 24/7 Emergency Roofing. Structural movement also requires an engineer’s assessment.
- Have the contractor coordinate drainage clearance and any load removal with the roof’s condition. Crews should avoid concentrated stockpiles and abrupt, uneven unloading. Document conditions before permanent repairs, then arrange a follow-up inspection after thawing exposes concealed seams, flashing, and damaged materials.
How to Inspect and Document the Damage (Field Checklist)
Start inside and at ground level
Owners should document accessible conditions without walking an icy roof. Record the storm date, when leakage began, and whether symptoms changed during thawing.
Look for new ceiling stains, wet insulation, distorted rooflines, and displaced gutters. Photograph the whole affected area before taking close-ups.
Fresh cracking, unusual roof movement, or visible deck deflection ends routine inspection. Restrict access and obtain structural assessment.
Follow the roof’s drainage path
Once access is safe, the contractor’s inspection should follow this order:
- Examine eaves and rakes for lifted edges, gutter displacement, and concentrated granule-loss patterns.
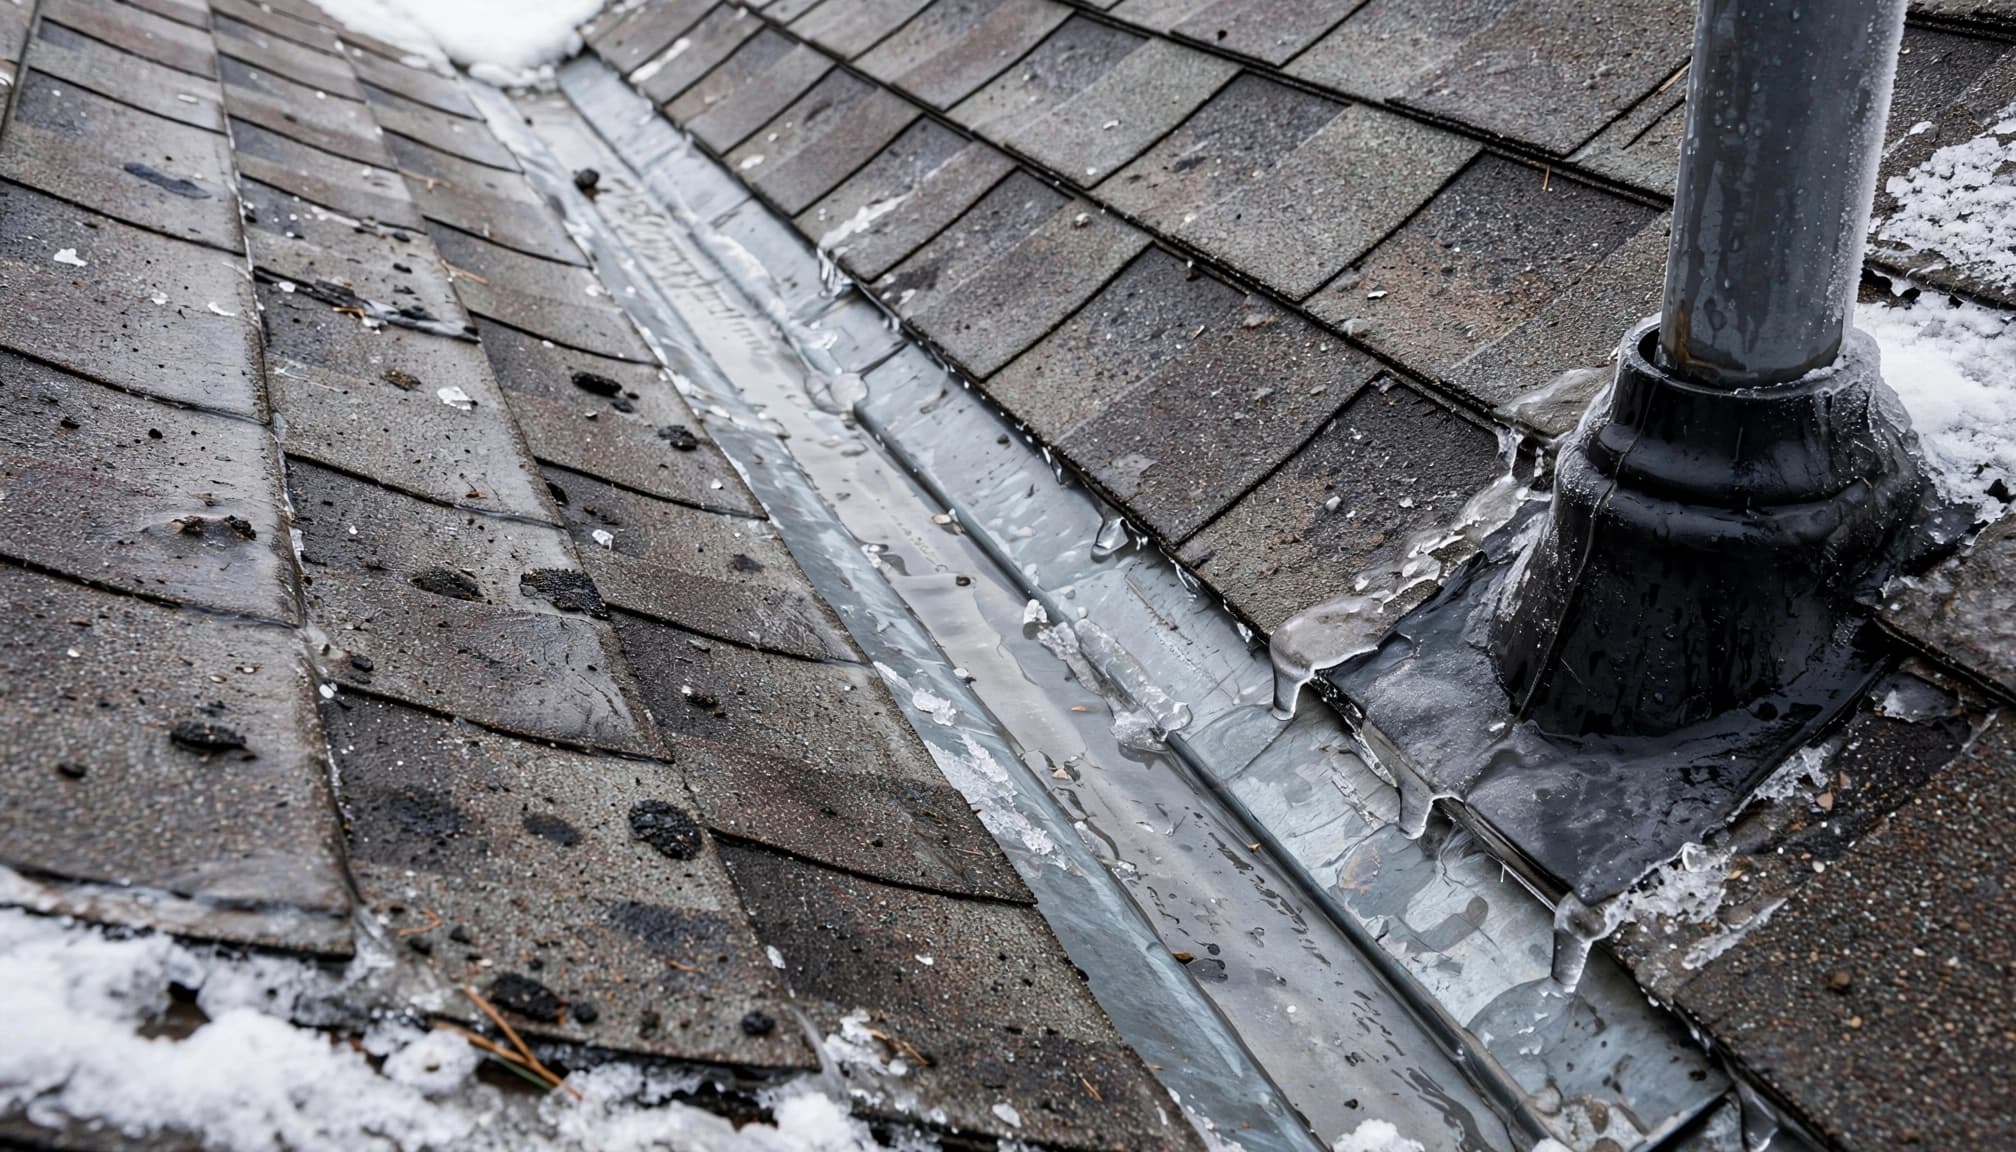
- Follow valleys uphill for ice restrictions, damaged metal, debris, and backed-up water.
- Inspect wall, chimney, and curb flashing for separation or displaced counterflashing.
- Examine pipe boots for cracking, split collars, and failed seals.
- Map shingle fractures, membrane punctures, open seams, and soft or deflected decking.
- Match exterior findings with attic staining, damp insulation, and interior water tracks.
Uniform granule loss often indicates aging. Individual bruises may support hail damage, while creases and disturbed seal strips can indicate wind damage. Ice alone doesn’t establish the cause.
Our guidance on diagnosing Minnesota winter roof leaks covers concealed water-entry paths near eaves and valleys.
Repair vs. Replace: The Decision Framework
Compare the damaged assembly, not just the surface
A leak or ice dam doesn’t automatically justify residential roof replacement. The decision depends on damage extent, deck condition, repairability, and remaining serviceability.
These broad planning ranges describe residential covering work, not structural reconstruction.
| Factor | Targeted repair | Full replacement |
|---|---|---|
| Planning cost | Roughly $400 to $2,500 for localized work | Roughly $450 to $800 per roofing square for architectural shingles |
| Remaining service life | Existing covering remains serviceable around the repair | Widespread deterioration limits further service |
| Insurance implications | Documents damage within a defined area | Requires support for the broader replacement scope |
| Material compatibility | Matching or manufacturer-compatible components are available | Reliable integration with the existing covering isn’t practical |
| Hidden moisture | Wet materials are limited and removable | Moisture or deck damage extends across substantial areas |
A roofing square equals 100 square feet. These ranges don’t include major framing repairs or extensive interior restoration.
Commercial restoration has limits
Commercial roof repair can address isolated seams, flashing, or punctures. Commercial roof replacement becomes appropriate when widespread wet insulation, failing attachment, or deteriorated decking prevents dependable repairs.
Commercial roof restoration and commercial roof coatings require a suitable, sound substrate. Neither strengthens overloaded framing. Applying coating over trapped moisture or unresolved drainage problems leaves the underlying failure in place.
Material Specs That Matter for This Repair or Replacement
Steep-slope products and ice barriers
GAF Timberline HDZ, CertainTeed Landmark, and Malarkey Legacy are architectural-shingle options. Legacy’s Class 4 impact-resistance rating concerns impact testing, not structural snow or ice capacity.
Synthetic underlayment and felt provide secondary protection beneath shingles. Neither replaces an ice barrier where one is required.
Where should the ice barrier extend?
For applicable Minnesota residential eaves, the ice barrier extends at least 24 inches inside the exterior wall line. That isn’t simply 24 inches measured uphill from the roof edge. Deep overhangs require more coverage. Valley protection follows the assembly and manufacturer requirements.
During residential roof repair, the crew must integrate new underlayment with existing drainage layers rather than rely on surface sealant alone.
Low-slope membranes and compatible details
For TPO roofing, specify membrane thickness, attachment, seam welding, and penetration details. A 60-mil TPO membrane is 0.060 inch thick.
EPDM comes in different thicknesses, including 45-mil and 60-mil. Thickness doesn’t replace proper attachment or compatible seam materials.
Modified bitumen and built-up roofing, or BUR, require their own repair materials and detailing. A patch that bonds to one system may be unsuitable for another.
Drain sumps, overflow paths, and curb flashing deserve equal attention. A thicker membrane doesn’t solve a blocked drain or inadequate structural support.
Insurance Documentation and the Claim Process
Record the cause, location, and timing
A roof insurance claim needs evidence of what happened, where damage occurred, and when symptoms appeared.
Photograph ice accumulation, affected elevations, displaced materials, and interior water intrusion. For suspected hail strikes, include both close-ups and broader slope views. For wind-lifted tabs, document their position without forcing brittle shingles upward.
Keep weather dates, inspection reports, emergency-service invoices, and photographs of removed materials. Record pre-existing repairs separately.
Don’t delay emergency protection while waiting for an adjuster. However, preserve the condition record before permanent repairs remove the evidence.
Separate physical findings from coverage decisions
Contractors document the damaged assembly and necessary work. Adjusters evaluate policy terms, covered causes, exclusions, deductibles, and the documented loss.
Some policies cover resulting interior ice-dam damage while excluding the underlying maintenance or heat-loss condition. Coverage doesn’t always require a storm-created opening; the policy controls that distinction.
A clear estimate separates emergency mitigation, roofing repairs, drying, interior restoration, and prevention upgrades. That separation helps distinguish storm damage to the roof from older deterioration.
Photos of icicles alone don’t prove structural damage or establish the full repair scope.
What a Professional Roof Contractor Does Differently
Inspect the deck when the covering comes off
Tear-off exposes conditions that surface photographs can’t establish. The crew should inspect sheathing thickness, attachment, deteriorated edges, and framing beneath damaged areas.
Rotted sheathing requires removal back to sound material with supported edges. Covering soft decking with fresh underlayment leaves an unreliable fastening surface.
Repairs affecting load-bearing members belong within Minnesota’s structural-design requirements. A roofing contractor shouldn’t treat suspected truss or rafter damage as a routine patch.
Pipe boot replacement should also follow condition findings and the manufacturer’s system details. Sealant over a split collar isn’t a dependable substitute.
Evaluate the heat and drainage paths
On vented residential roofs, the assessment includes attic bypasses, insulation continuity, intake openings, and exhaust paths. A ventilation calculation uses net free area, or NFA, rather than counting vents.
Ventilation can’t compensate for major ceiling air leakage. Similarly, melting roof-edge ice doesn’t correct a blocked commercial drain.
We handle residential and commercial roofing in Saint Paul and Minneapolis under MN Builder Contractor License 803862. For low-slope drainage, seam, and flashing assessment, Get a Free Commercial Roof Inspection.
Cost Ranges for Ice-Related Roof Work in Minnesota
Separate emergency work from permanent repairs
The residential ranges above provide a starting allowance for localized repairs and architectural-shingle replacement. They aren’t a combined price for steaming, structural engineering, roof reconstruction, and interior drying.
Emergency costs depend on access, ice thickness, affected length, equipment, and worker protection. A steep entrance roof and a warehouse with internal drains require different setups.
Commercial pricing also depends on membrane type, insulation condition, attachment, rooftop equipment, and how much wet material requires removal. A single residential per-square figure doesn’t describe that work.
Identify what changes the final scope
Deck replacement, difficult access, disposal, multiple existing layers, and permit requirements can change the total. Framing damage adds a separate structural scope.
The City of Minneapolis roofing requirements address roofing and reroofing work. Permit and inspection provisions belong in the project scope.
For a house with documented winter leakage or damaged covering, Get a Free Residential Roof Estimate. The written scope should identify damaged components, quantities, temporary protection, and exclusions.
Frequently Asked Questions
Can freezing rain damage a roof even if it never leaks?
Yes. Ice can displace gutters or flashing without producing immediate interior staining. However, exterior ice doesn’t prove hidden damage. A thaw-period inspection can expose restrictions and separated components.
Does a north-facing roof carry more ice than a south-facing roof?
A shaded north-facing slope can retain ice longer because it receives less solar warming. Orientation affects persistence, but it doesn’t establish structural capacity. Drainage, roof temperature, and geometry also matter.
Can heating cables prevent a roof from overloading?
Heating cables can maintain limited drainage channels under suitable conditions. They aren’t structural reinforcement or a roof-wide load-removal system. On pitched roofs, they also don’t correct attic air leakage or inadequate insulation.
What if the roof stops leaking when temperatures drop?
Freezing can temporarily interrupt water movement while moisture remains inside the assembly. The leak may return during thawing. Wet insulation, attic frost, plumbing, and HVAC condensate also require separate diagnosis before blaming the roof covering.
Will adding new shingles make an ice-loaded roof stronger?
No. New shingles provide weather protection, not additional framing capacity. Adding another covering layer also adds permanent weight. Structural concerns require evaluation of the deck, framing, connections, and existing loads before reroofing.
Key Takeaways for Minnesota Property Owners
Treat movement as an emergency
Freezing rain can create a roof-load problem before snow arrives, especially where drainage fails or structural deterioration already exists. New sagging, cracking, or movement requires restricted access and structural assessment, not a closer homeowner inspection.
Base repairs on documented conditions
Ice removal addresses the immediate obstruction, while inspection establishes what needs repair. A durable scope also addresses damaged materials, drainage defects, and residential heat-loss paths that could recreate the problem.
Need a roof inspection in Saint Paul or the Twin Cities? Call Sellers Roofing Company at +1-651-703-2336 or schedule a free estimate. We are a black-owned, NMSDC-certified MBE roofing contractor with 9+ years experience.
