Last updated: 2026-11-15 by Ted Sellers, Owner
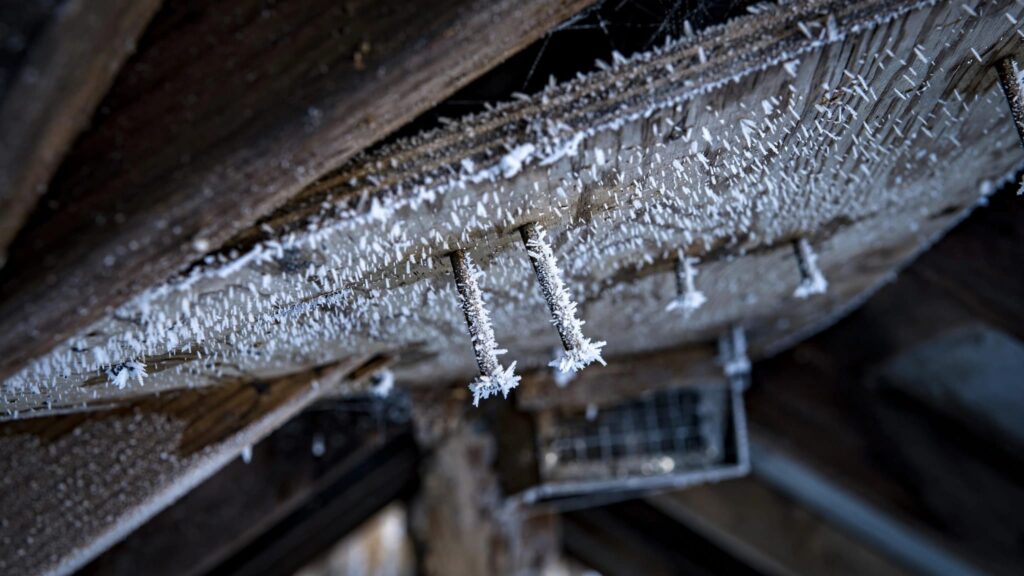
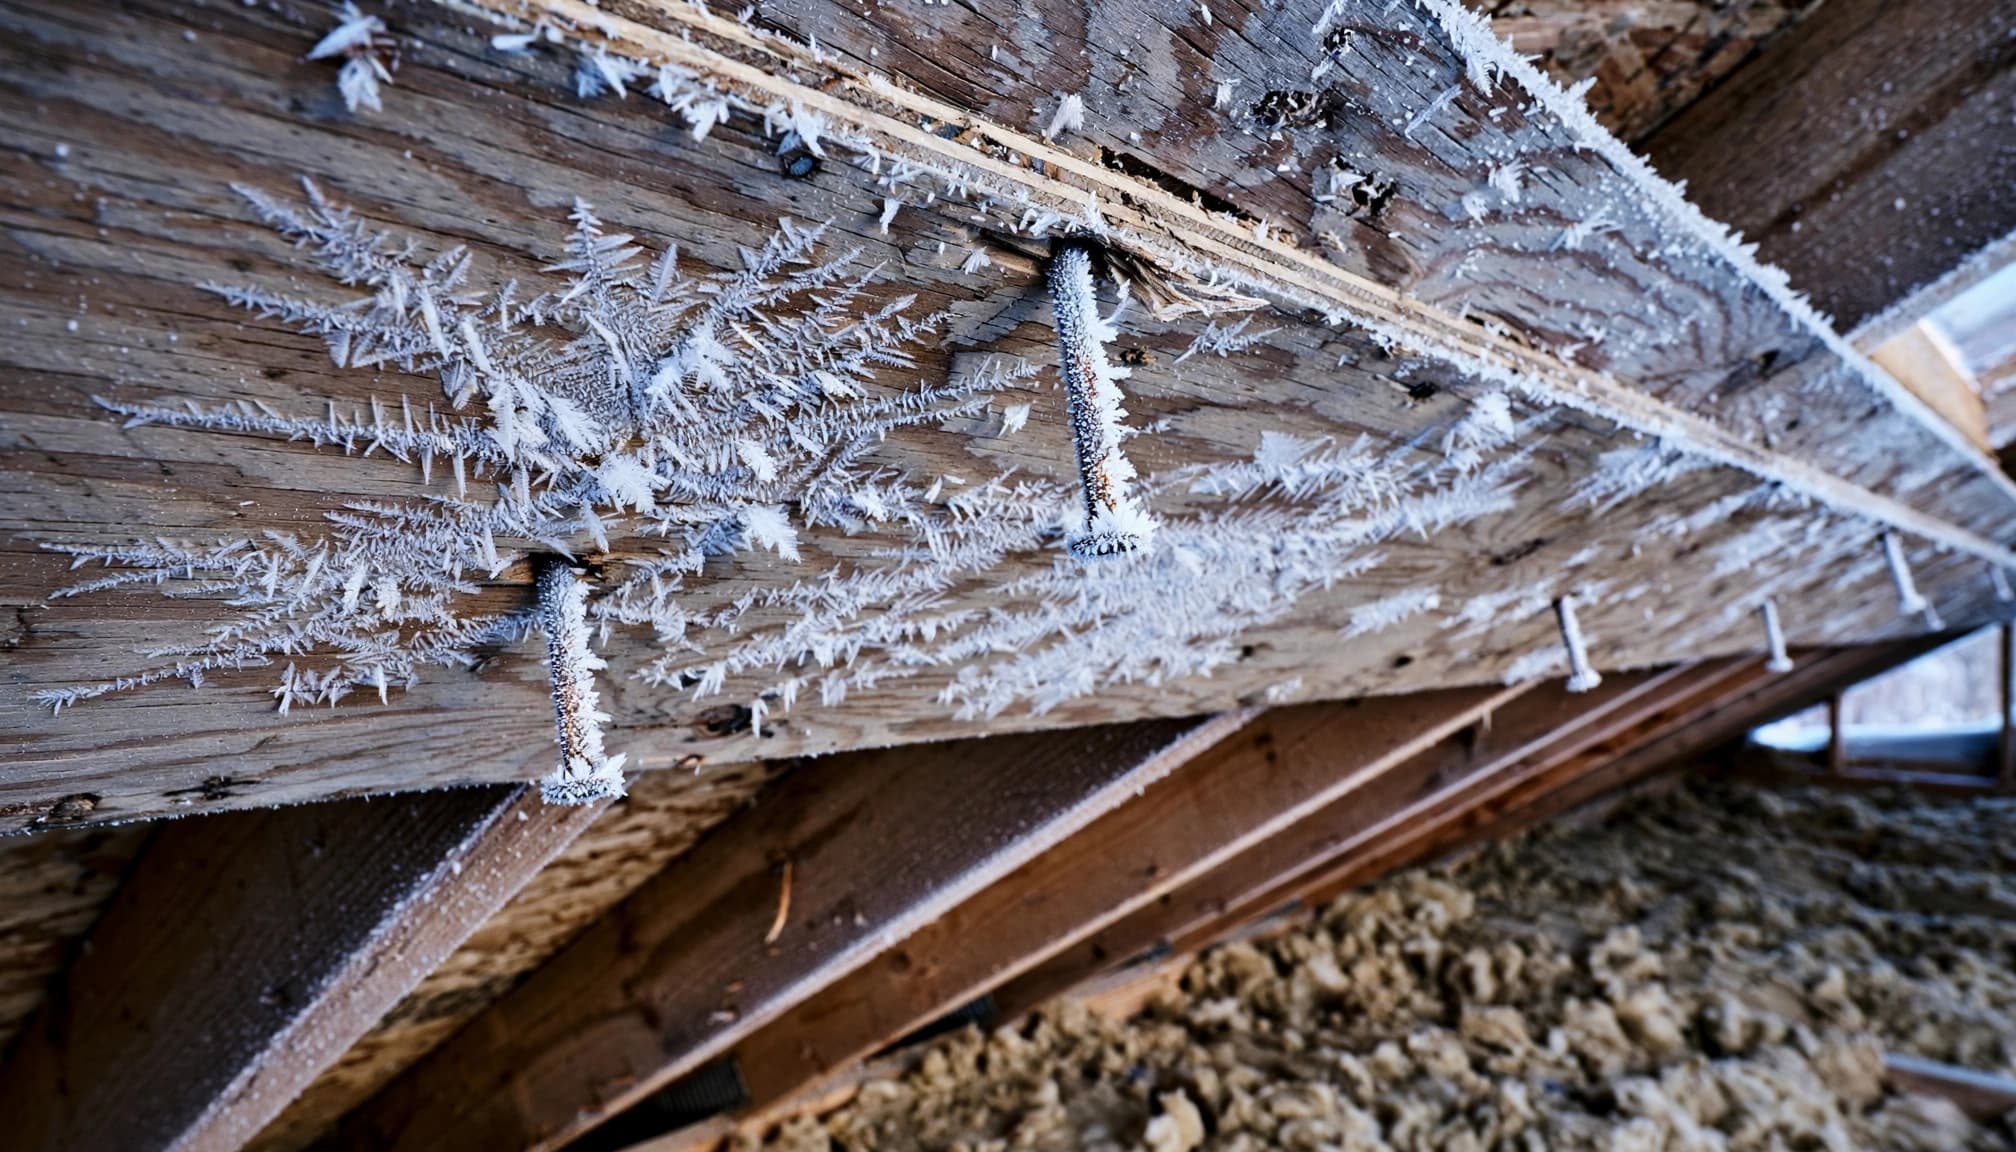
Frost in the attic, especially on roof sheathing, usually means humid indoor air is leaking into a cold attic and freezing on the roof deck, nail tips, or metal vents. In Minnesota, it often appears during extended cold spells and can drip during a thaw. Diagnose moisture and air leakage before assuming the roof needs replacement.
The repair depends on whether water came from inside the building, through the roof covering, or both.
What Actually Causes Frost on Roof Sheathing in Harsh Winter Climates?
How do indoor humidity and stack effect create frost?
Stack effect drives heated indoor air upward through ceiling openings. Those openings include recessed can lights, wiring penetrations, open chases, dropped soffits, attic hatches, and gaps between wall top plates and ceiling drywall.
As escaping air cools, its relative humidity rises. Below its dew point temperature, water vapor condenses; on sufficiently cold surfaces, it freezes as frost.
For example, indoor air at 70°F and 40% relative humidity has a dew point temperature near 45°F. When it reaches a below-freezing roof deck, water can collect as ice.
Cold air is dry air as shorthand, since cold outdoor air usually contains less water vapor in absolute terms than warm air. The insulation doesn’t generate water, but it doesn’t stop air moving through an unsealed ceiling.
The Department of Energy’s weatherization guidance explains why adding insulation without controlling air leakage can leave cold roof surfaces vulnerable to condensation.
When does this explanation apply?
This diagnosis fits homes, churches, offices, and mixed-use buildings with cold attic space above heated rooms. Older Saint Paul and Minneapolis buildings deserve attention because concealed ceiling bypasses can remain beneath existing insulation.
A commercial flat roof without attic space needs a different investigation. Condensation remains possible, but membrane damage, drains, insulation placement, and indoor moisture levels require assembly-specific evaluation.
Conditioned attics and cathedral ceilings also follow different repair details. Neither should receive additional vents without reviewing the roof assembly. Roof color and pitch affect warming and drying, but they don’t identify the moisture source.
How to Inspect and Document the Damage (Field Checklist)
What should you record inside first?
Start below the roof. Record when dripping begins, the outdoor conditions, and whether rain or a thaw preceded it. Photograph ceiling stains, wet insulation, and attic surfaces before cleanup changes the evidence.
Widespread white frost favors an indoor water problem. A concentrated water trail beneath flashing or a penetration can indicate a roof leak, but neither pattern proves the source alone. Water can travel along framing.
The shorthand “cold air is dry air” doesn’t mean a warmer outdoor reading rules out attic frost. Roof-surface temperature matters.
Our guide to attic frost versus roof leaks explains those overlapping symptoms.
Meltwater can damage drywall, paint, furniture, and stored belongings. Keep people away from sagging ceilings and wet electrical equipment. Protect contents without disturbing unsafe areas.
What should the exterior inspection include?
A contractor should inspect the exterior only when access is safe. Don’t climb an icy roof or step onto attic drywall.
- Begin at accessible eaves and edges, recording ice buildup, drainage obstruction, and apparent deck deflection.
- Follow valleys and roof transitions for concentrated runoff, damaged roofing, or water-backup evidence.
- Examine wall, chimney, and curb flashing for separation, displaced metal, and failed integration.
- Inspect pipe boots for cracking and penetrations for openings or displaced flashing.
- Record granule-loss patterns, hail bruising, lifted shingle tabs, punctures, and open membrane seams.
Photograph defects with a wider location view and a close detail. Granule loss alone doesn’t establish hail damage.
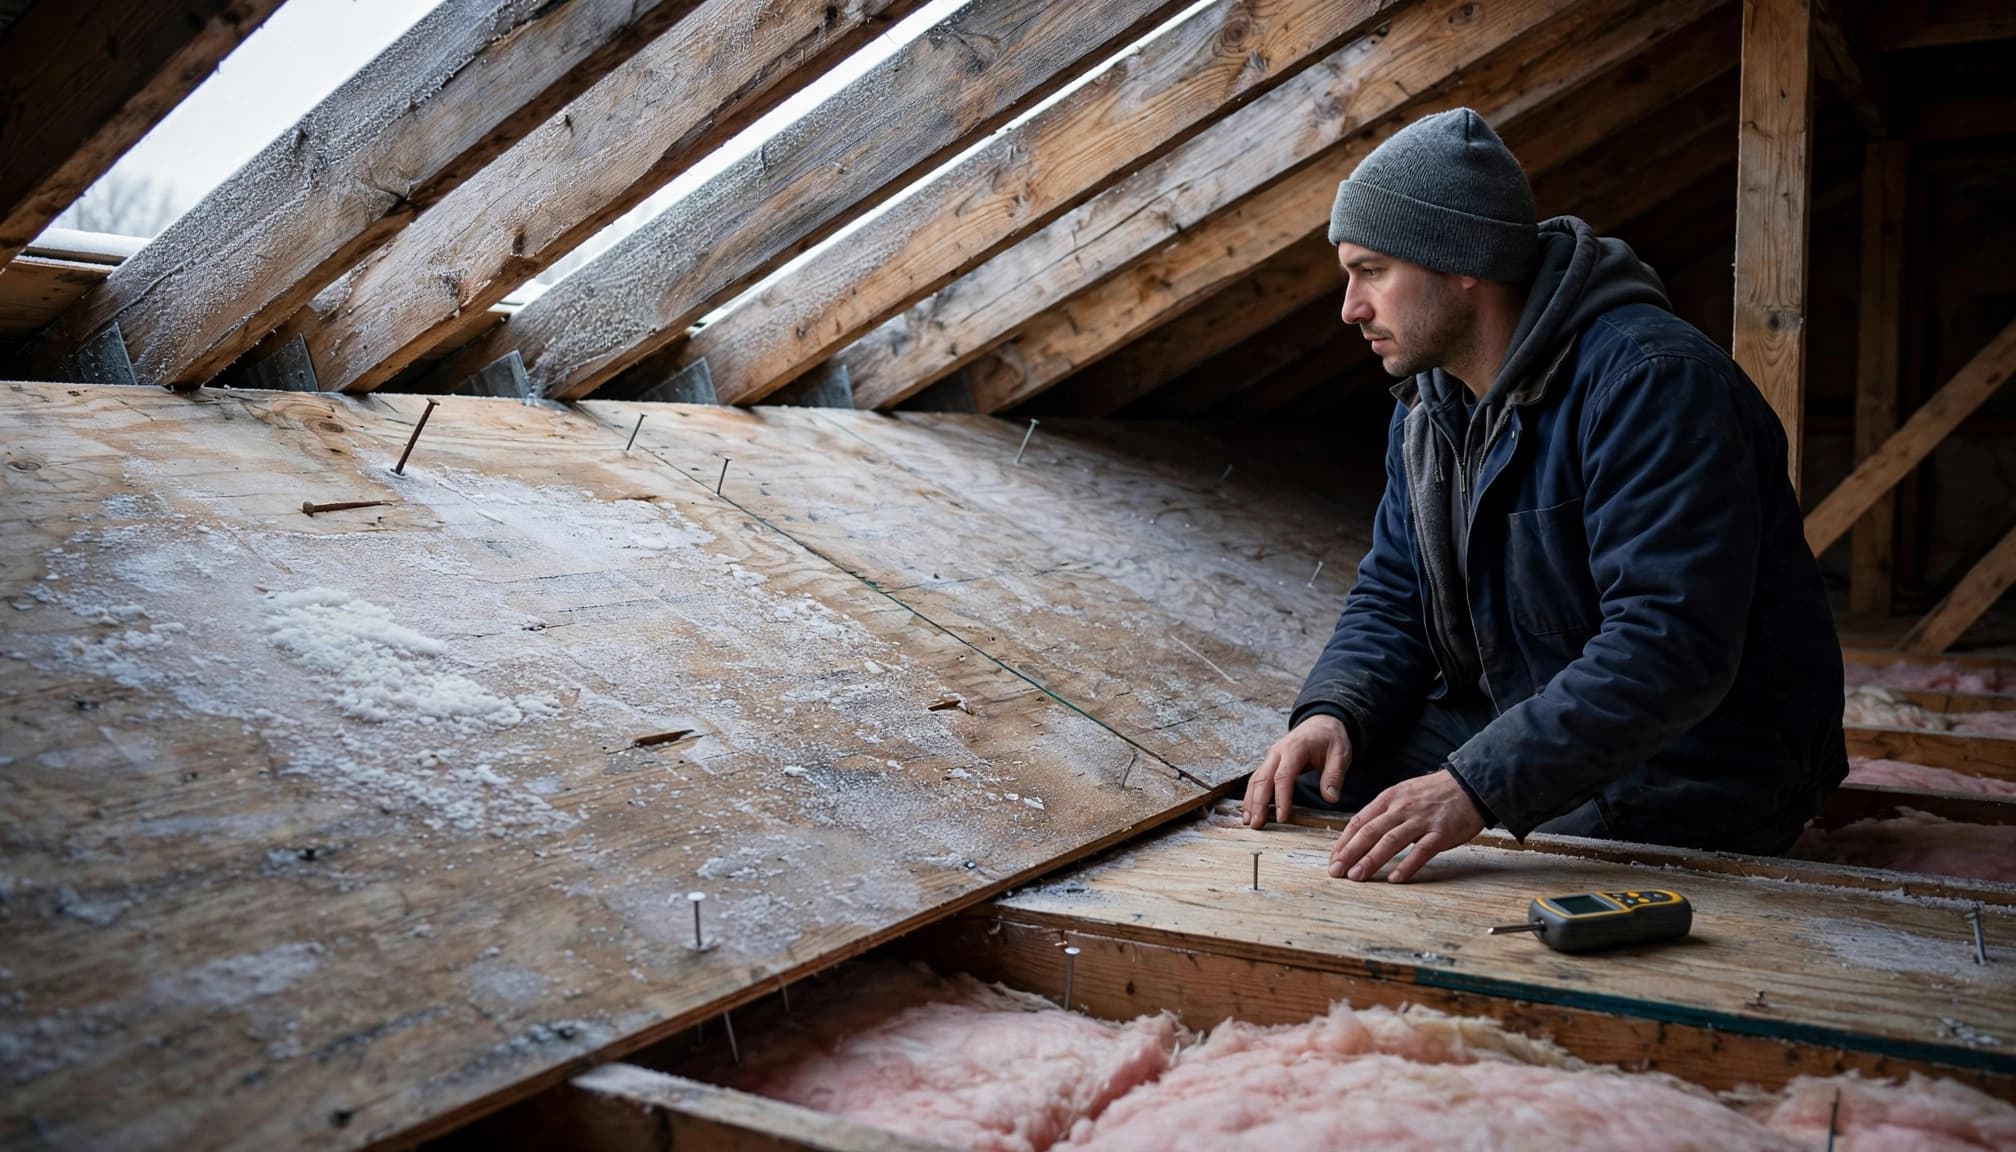
Meter readings help map affected areas, but frozen wood and nearby metal can distort readings. A professional should interpret them alongside visible conditions and follow-up measurements.
Repair vs. Replace: The Decision Framework
Which repairs address the moisture source?
The usual correction follows this order:
- Seal attic-floor air leaks and reconnect exhaust ducts that discharge indoors. Use materials suited to each penetration and maintain required clearances around hot components.
- Restore airflow from soffit vents to the ridge vent in conventional vented attics. Install or repair baffles before replacing attic insulation.
- Consider encapsulating the attic with a designed unvented assembly when roof geometry or renovation scope makes conventional corrections impractical.
Building Science Corporation’s Attic Air Sealing Guide and Southface’s Air Sealing and Insulation Key Points are useful references for ceiling-bypass details.
Encapsulating the attic can use spray foam beneath the roof deck, rigid insulation above it, or a hybrid. Insulation placement affects roof-deck temperature and must account for vapor control, drying, and indoor humidity. Spray foam can limit drying if the assembly lacks a planned drying path.
When does roof replacement belong in the scope?
Frost alone doesn’t justify residential roof replacement. Compare the exterior roof’s condition with the extent of deck damage.
| Factor | Targeted repair | Full replacement |
|---|---|---|
| Cost basis | Defined defects and limited access | Entire roof area, removal, disposal, and deck work |
| Remaining service life | Sound surrounding roofing retains useful life | Widespread deterioration limits useful life |
| Insurance implications | Document the actual cause and affected area | Replacement requires support under policy terms |
| Material compatibility | Repair materials must match the existing system | A complete compatible assembly can be specified |
| Deck condition | Localized deterioration permits selective replacement | Broad deterioration can expand the removal scope |
Replacement becomes reasonable when roofing has widespread failure or deck repairs require extensive removal. A commercial roof replacement follows the same evidence-based approach.
Replacing the roof covering won’t stop humid indoor air from escaping through an unsealed ceiling.
Material Specs That Matter for This Repair or Replacement
Which roofing materials affect the decision?
GAF Timberline HDZ, CertainTeed Landmark, and Malarkey Legacy are asphalt-shingle products. Malarkey Legacy carries a Class 4 impact-resistance rating. That rating concerns laboratory impact performance, not condensation control.
Metal roofing also doesn’t correct an attic air leak. Regardless of covering, the roof deck still needs a workable air-control assembly.
For low-slope roofing, a specification might call for a 60-mil TPO membrane or distinguish 45-mil EPDM from 60-mil EPDM. Those thicknesses affect membrane selection and durability; they don’t diagnose attic frost.
Modified bitumen and BUR require system-compatible repairs. Commercial roof coatings aren’t a substitute for removing trapped water or repairing deteriorated decking. Commercial roof restoration belongs only on an assembly suitable for that scope.
What underlayment and ventilation details matter?
Synthetic underlayment and asphalt felt provide secondary protection beneath shingles. Neither replaces ceiling air sealing.
Where Minnesota code requires an eave ice barrier, coverage extends at least 24 inches inside the exterior wall line. That measurement isn’t 24 inches up from the roof edge. Valley membrane coverage follows the applicable roofing detail and manufacturer’s instructions.
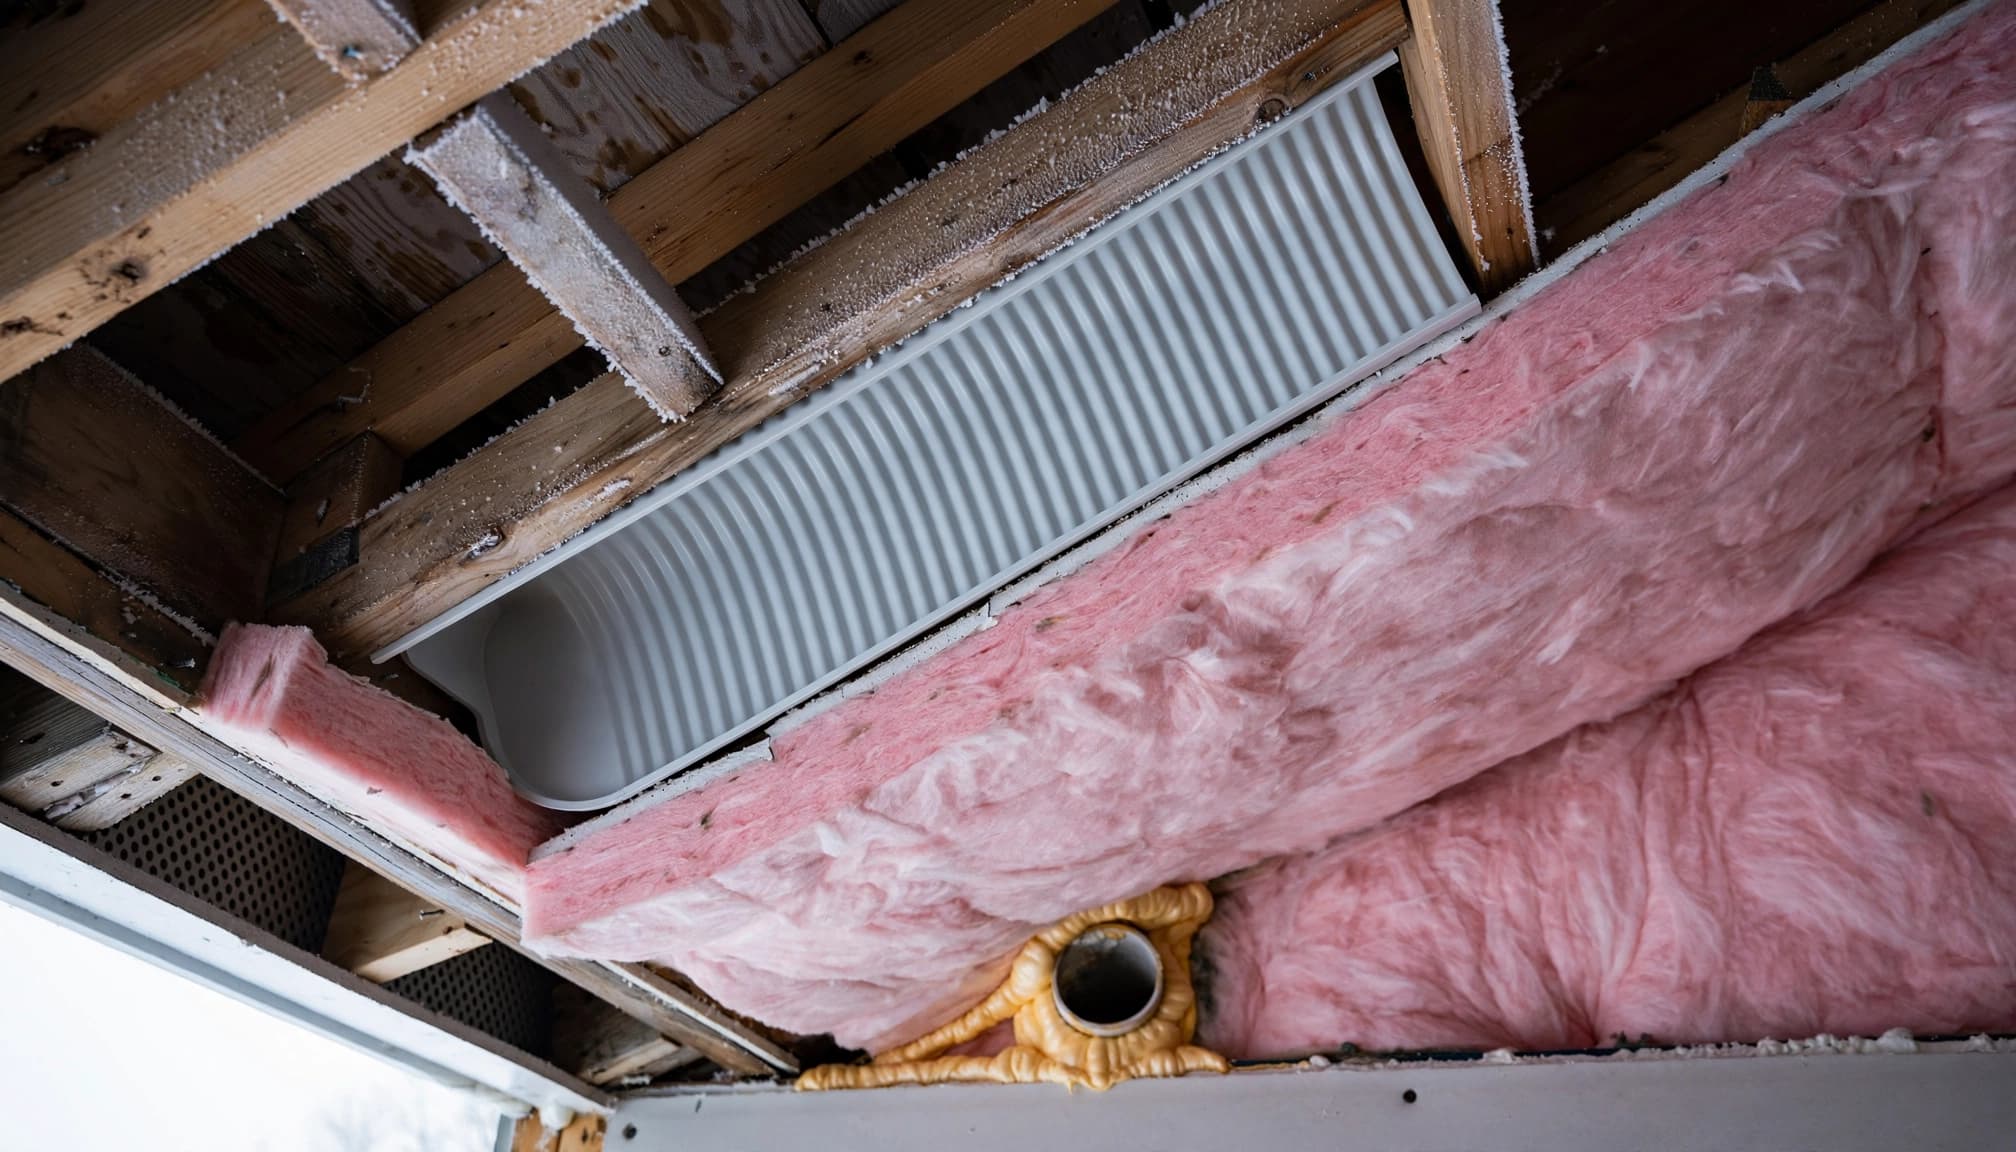
In vented attics, a ventilation baffle maintains an airflow channel above insulation. It must connect soffit intake to the attic and keep the opening clear.
The Department of Energy’s ceiling insulation and ventilation guidance illustrates why the insulation and airflow paths must remain separate.
Insurance Documentation and the Claim Process
What evidence separates storm damage from condensation?
An adjuster evaluates the reported event, damage pattern, policy terms, and connection between the event and loss. A contractor documents the physical roof condition and proposed repair scope.
Keep those records separate from assumptions about coverage. For a roof insurance claim, useful evidence includes dated exterior photographs, interior water stains, weather timing, water-intrusion mapping, and repair findings.
Photograph suspected hail strikes close up and in roof-wide context. Document wind-lifted tabs, flashing movement, or punctures without causing more damage. Interior photographs should show both the room location and the stain.
A storm-damaged roof and attic frost can exist together. One doesn’t cancel the other. Sudden dripping after a thaw deserves the same documentation as dripping during rainfall.
Does insurance cover frost-related damage?
Coverage depends on the policy and cause. Long-term condensation, inadequate ventilation, and maintenance conditions may receive different treatment than a covered storm-created opening.
Don’t describe frost as hail damage or assume an intact roof rules out every covered loss. Record what the inspection establishes.
If emergency protection is necessary, photograph conditions first when safe, then retain invoices and damaged-material records. Protecting contents shouldn’t wait for the coverage decision.
Ice dam removal may stop immediate water backup at the eaves. However, it doesn’t stop heated air from leaking into the attic, which can contribute to recurring winter roof problems.
What a Professional Roof Contractor Does Differently
How does blower door testing locate hidden bypasses?
An energy assessment with a blower door test measures building leakage under controlled pressure. Infrared imaging and attic inspection help locate pathways hidden by insulation.
The inspection should trace bath-fan ducts, kitchen exhaust, dryer exhaust, access hatches, and framing chases. Exhaust must terminate outdoors, not inside the attic.
The Department of Energy’s top-plate air-sealing instructions identify ceiling-boundary details that require attention.
Bathroom fans should run during bathing and afterward until indoor humidity clears. Reduce or stop winter humidifier use when condensation appears. These measures lower indoor humidity while permanent corrections proceed.
Our explanation of air sealing and ice dams covers the related heat-loss problem.
What makes the repair scope complete?
A professional measures net free ventilation area, not grille dimensions. Intake and exhaust must meet applicable design and code conditions, with clear soffit vents and intake paths. More exhaust won’t compensate for blocked soffits or major ceiling leaks.
After roof removal, deck inspection identifies delaminated, decayed, or structurally unsound panels. Crews remove affected material to supported boundaries and install replacement decking suited to the framing and roof system. Penetration work should include serviceable, correctly integrated pipe boots.
Repeated wetting can support mold growth, corrode fasteners, reduce insulation performance, and shorten material life. Air leakage also carries paid-for heat outside.
For encapsulation, insulation placement requires assembly design. The Department of Energy’s unvented-attic moisture guidance addresses those design choices.
What Controls Attic Frost Repair Costs in Minnesota?
Which items belong in a defined repair estimate?
“Fix attic frost” isn’t a measurable scope. A useful estimate separates diagnosis, bypass sealing, duct corrections, baffles, material handling, and exterior roofing repairs.
Access drives labor. An open attic with reachable penetrations differs from low eaves, buried wiring, tight knee walls, or concealed cathedral-ceiling cavities. Removing and disposing of wet insulation also affects the work.
Roofing quantities and attic quantities aren’t interchangeable. A roofing square equals 100 square feet of roof surface. Attic air sealing follows the ceiling boundary and penetration layout instead.
A residential roof repair estimate should identify the exterior defect being repaired. It should also distinguish that work from indoor air-sealing corrections.
What expands a limited correction into a larger project?
Rotted decking, extensive saturation, difficult access, permit requirements, and roof-covering removal can expand the scope. Hazardous materials or damaged electrical components require separate handling.
For commercial roof repair, mixed roof sections may need separate scopes. An office attic and an adjoining low-slope addition can have different causes of attic frost.
The Department of Energy’s Guide to Durable Attics treats attic durability, insulation, and ventilation as coordinated work.
Document roof condition before recommending replacement. Twin Cities homeowners with damaged roofing can Get a Free Residential Roof Estimate. The written scope should distinguish roof work from attic corrections so the same issue doesn’t return after reroofing.
Frequently Asked Questions
Can frost form on roof sheathing when it’s 40°F outside?
Yes, if the sheathing surface stays below freezing despite warmer outdoor air. Frost doesn’t form on sheathing that’s itself 40°F. Surface temperature controls freezing, so an outdoor thermometer alone can’t establish roof-space conditions.
Why does my ceiling stain get worse on sunny winter afternoons?
Sunlight can warm the roof deck enough to melt accumulated frost while outdoor air remains cold. Water can then drip onto insulation or follow framing into the ceiling. Frost melt is one possibility, but it doesn’t rule out a roof leak.
Can I seal attic leaks myself without removing all the attic fill?
Some accessible bypasses can be sealed after carefully moving insulation aside. Recessed lights, chimney clearances, electrical defects, and concealed chases require appropriate materials and safe access. Don’t cover fixtures not rated for direct insulation contact or use ordinary foam against hot flues. Leave suspected vermiculite insulation undisturbed pending professional assessment.
Does dark roof sheathing always mean mold or rot?
No. Dark areas can reflect old staining, dust deposits, or current water damage. Color alone doesn’t establish mold species, structural strength, or whether the wood is still wet. Persistent dampness, delamination, fungal growth, and weakened wood require closer evaluation before anyone covers the surface.
Should I add a powered attic fan to stop winter frost?
A powered fan can draw more indoor air through ceiling leaks, particularly when intake is inadequate. Start with air sealing and a ventilation assessment. A fan doesn’t repair a disconnected bathroom duct, blocked soffit, or unsuitable roof assembly.
Stop the Moisture Source Before Replacing the Roof
Frost on roof sheathing calls for a source diagnosis before deciding on roof replacement. Look for clues in dampness patterns, weather timing, ceiling bypasses, and documented exterior defects.
Seal indoor air leaks and correct exhaust problems before relying on added ventilation. Repair damaged roofing and wet materials when the evidence supports that work.
A sound repair scope addresses both the moisture already present and the path that brought it there.
Need a roof inspection in Saint Paul or the Twin Cities? Call Sellers Roofing Company at +1-651-703-2336 or schedule a free estimate. We are a black-owned, NMSDC-certified MBE roofing contractor with 9+ years experience.
