Last updated: 2026-11-03 by Ted Sellers, Owner
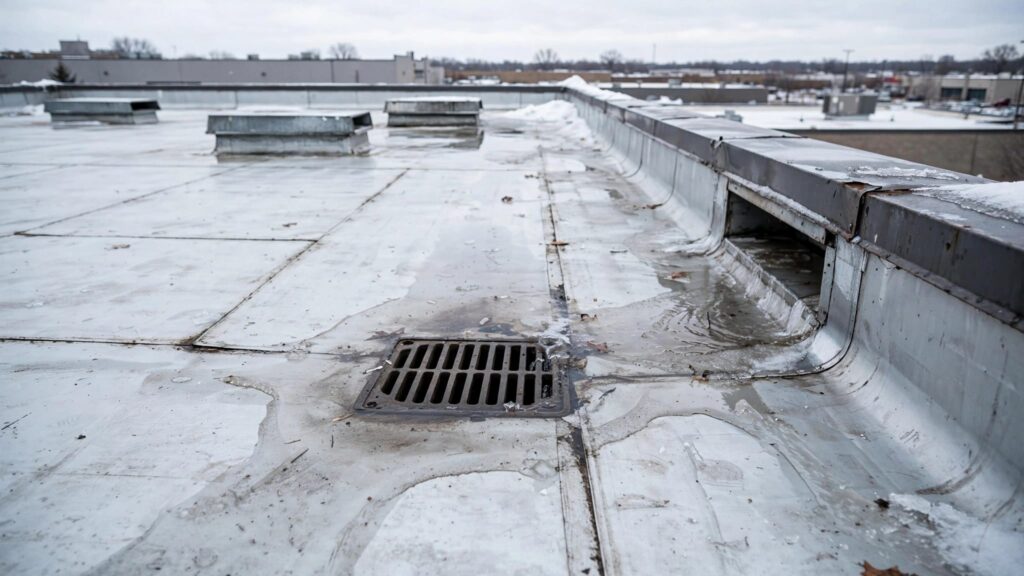
Yes, secondary overflow drains or scuppers are required on a Minnesota commercial flat roof where raised perimeter construction could trap water if primary drainage fails. The backup must have adequate capacity and discharge independently of the primary system. A roof’s low slope alone doesn’t trigger the requirement; its ability to retain water does.
Start with the roof perimeter, drain elevations, and discharge paths.
What Actually Causes Drainage Backups on Flat Roofs in Harsh Winter Climates?
Ice blocks drainage while snow keeps melting
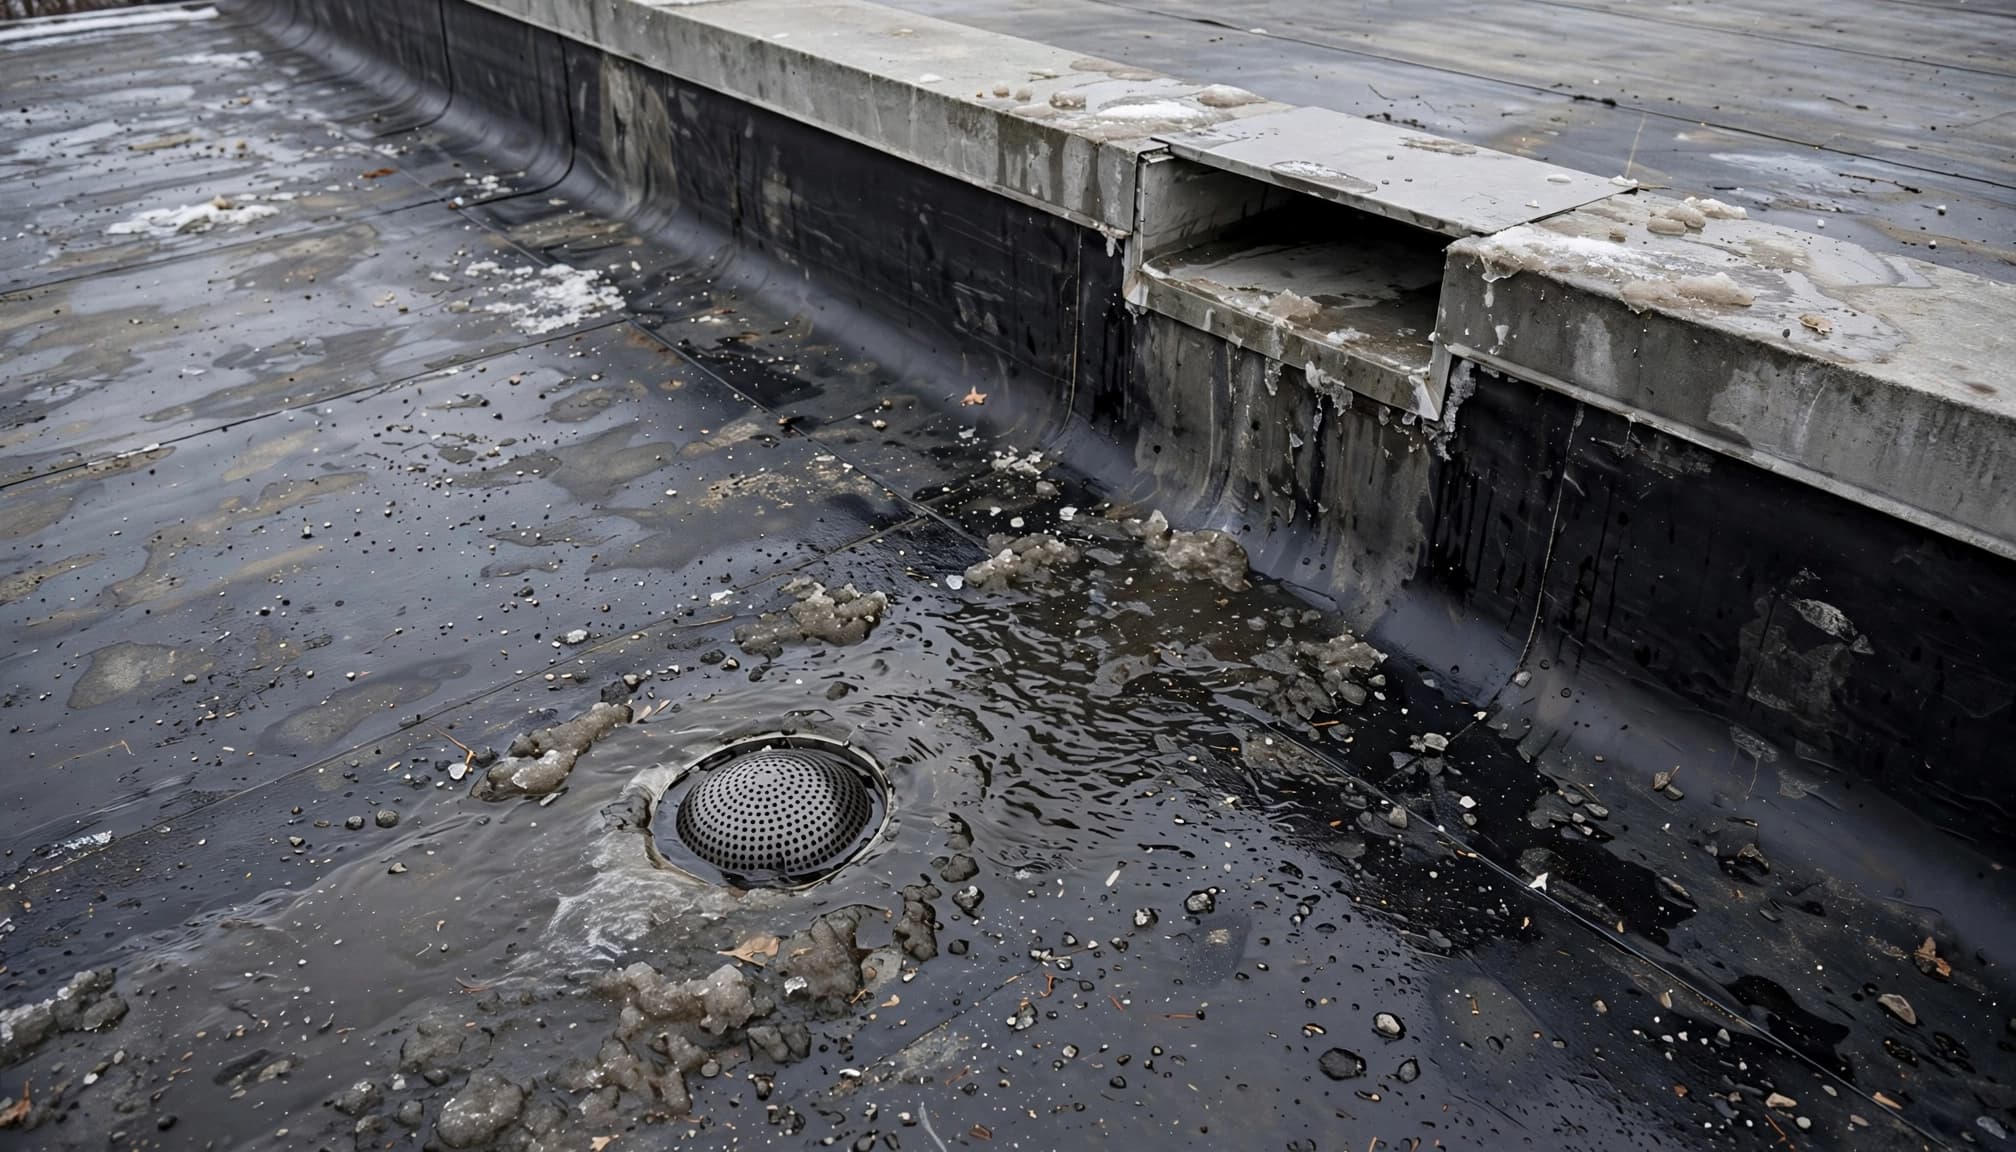
Heat escaping through the building and sunshine can produce snowmelt while outdoor temperatures remain below freezing. That water moves toward drains, then refreezes at exposed bowls, strainers, scuppers, or downspouts.
Internal drain piping benefits from its location inside the building. However, the exposed drain inlet can still freeze. Exterior scuppers make discharge easier to observe, but their openings and leaders face colder conditions.
Ice dam removal on a sloped entrance canopy won’t correct a frozen internal drain on the main commercial roof. Each roof section needs its own drainage assessment.
Trapped water adds load before a leak appears
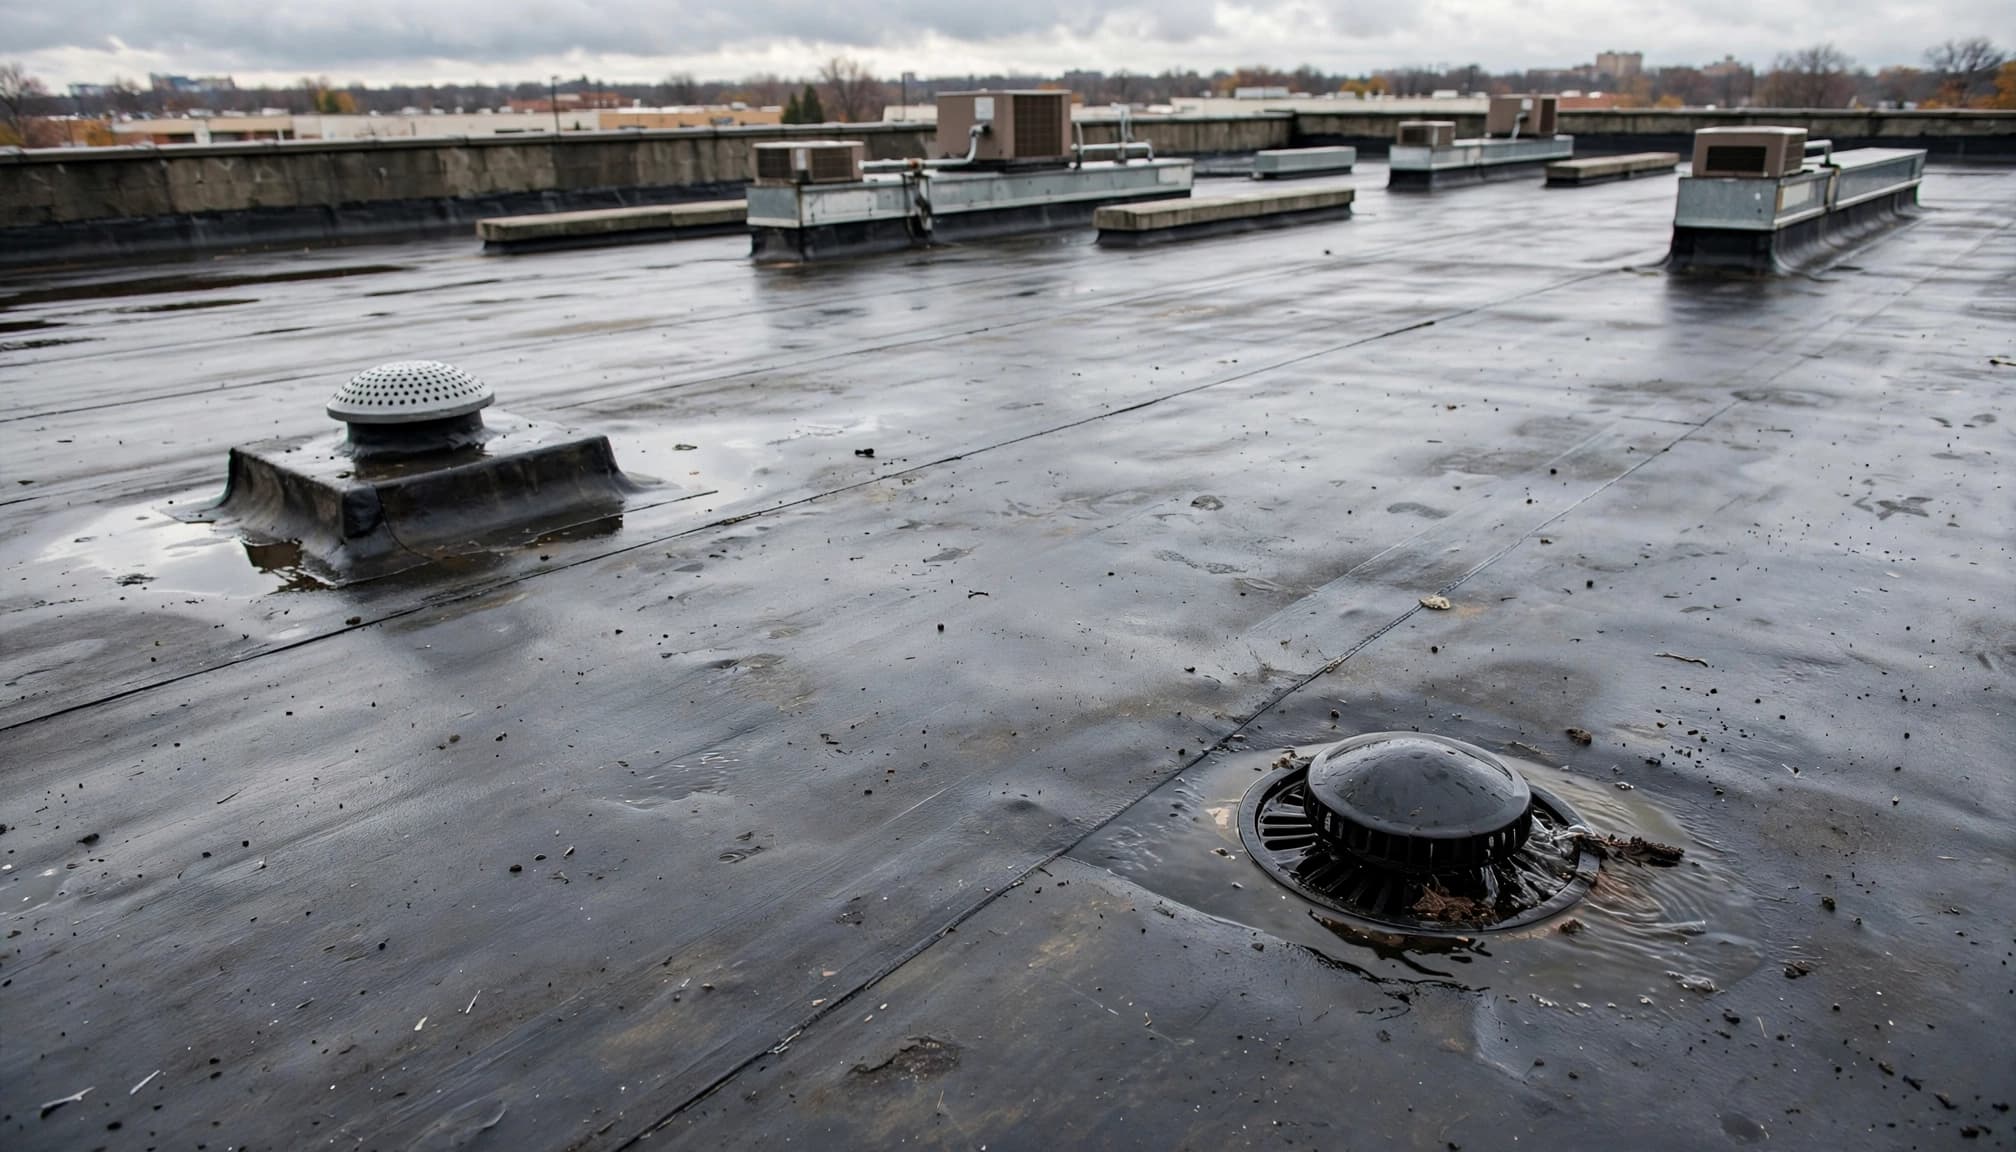
Parapets and raised edges hold water when the primary outlet stops working. As depth increases, water reaches flashing laps and penetrations that normally sit above runoff.
One inch of water weighs approximately 5.2 pounds per square foot. Across 10,000 square feet, that equals roughly 52,000 pounds, separate from snow already present.
A roof can therefore develop a structural loading problem before ceiling stains appear. Increasing deflection can deepen low spots and attract more water.
When This Applies
Raised perimeters create the code trigger
This requirement commonly affects warehouses, apartments, schools, offices, and retail buildings with parapets or other raised perimeter construction.
Minnesota’s secondary drainage rule requires emergency drains or scuppers where that construction could entrap water after primary drainage fails. The secondary system must handle the required drainage capacity without credit for water leaving through the primary system.
Its piping and discharge point must also remain separate. Two inlet bowls don’t provide independent protection if both feed the same blocked downstream pipe.
Open edges and existing buildings need different treatment
A roof that can shed water freely over an unobstructed edge may not meet the same entrapment condition. However, gutters, raised edge metal, adjoining walls, or isolated roof basins can change that assessment.
The membrane doesn’t decide the requirement. TPO roofing, EPDM, modified bitumen, and built-up roofing, or BUR, can all cover roofs that retain water.
For an existing building, age alone doesn’t establish compliance or define the retrofit scope. Original construction requirements and the proposed work matter. Commercial roof replacement also changes finished roof elevations when the insulation assembly changes, so drainage belongs in the replacement design.
How to Inspect and Document the Damage
Follow the water path in a consistent order
A commercial roof inspection should begin inside and at ground level before anyone accesses a wet or snow-covered roof.
- Photograph ceiling stains, wall moisture, and exposed drain piping before moving to the roof.
- Locate primary outlets and secondary discharge points, then trace their separate routes.
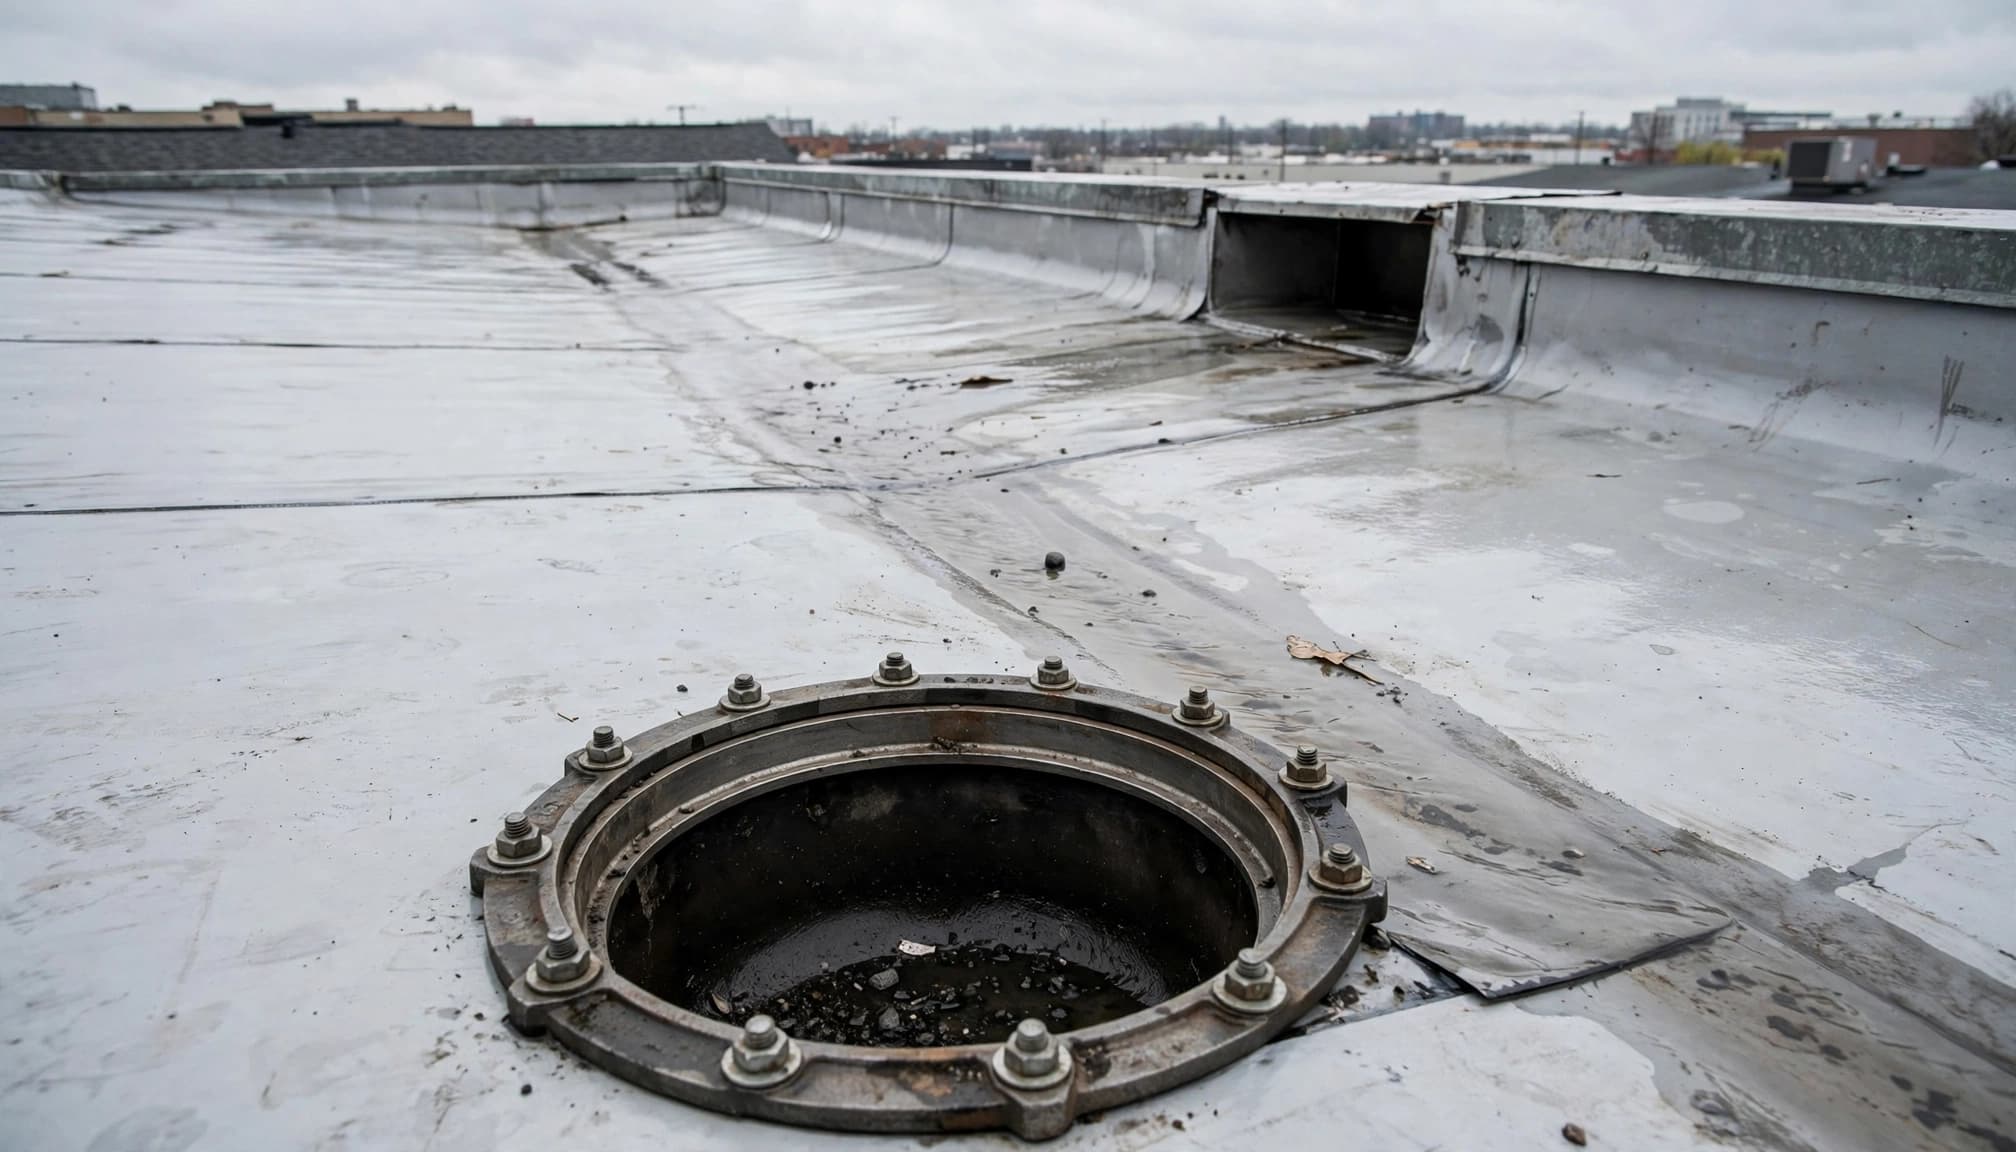
- Examine drain strainers, bowls, clamping rings, and surrounding membrane for blockage or separation.
- Follow drainage valleys and crickets; record concentrated granule loss on granulated roof surfaces.
- Inspect parapet flashing separation, HVAC curb corners, and pipe boot cracking.
- Record ponding boundaries and visible deck deflection without walking into a suspect area.
Separate a drain leak from a drainage failure
Water beside a drain can indicate an inlet obstruction, failed flashing, a cracked bowl, or leaking piping below the deck. These require different repairs.
Our commercial roof drain leak diagnosis explains why an interior stain may appear away from the actual opening.
Document rainfall or snowmelt timing with each photograph. A stain that develops during a thaw carries different diagnostic information than one appearing during wind-driven rain.
Step-by-Step
Stabilize the building before opening the roof
- Restrict access beneath sagging ceilings, active leaks, or wet electrical equipment. Keep maintenance staff off icy roofs and away from suspected deck movement. If structural distress appears, isolate the affected area and obtain emergency assistance.
- Record when the overflow started running. Photograph its outlet from a safe location and note whether rain, active snowmelt, or refreezing preceded the discharge. Flow during ordinary snowmelt warrants prompt investigation of primary drainage.
- Arrange safe access for a qualified crew. Chisels, open flames, sharp shovels, and unapproved chemicals can damage membranes or drain components. Ice removal needs methods compatible with the installed roofing system.
Correct the failure and document the result
- Locate the obstruction or failed component before authorizing permanent work. A clear strainer doesn’t prove the leader pipe is open. Likewise, an open pipe doesn’t correct a drain installed above a surrounding low spot.
- Restore primary drainage, then document the backup route independently. Afterward, record repairs and drainage performance without deliberately flooding the roof. For active water intrusion requiring stabilization, Call 651-703-2336 for 24/7 Emergency Roofing.
Repair vs. Replace: The Decision Framework
Keep a serviceable roof when the defect is local
A missing or damaged overflow doesn’t automatically require full replacement. Local commercial roof repair can make sense when the membrane remains serviceable and surrounding insulation is dry.
The decision changes when moisture extends beyond the drain, the deck has deteriorated, or widespread low areas prevent runoff. Patching the drain flashing won’t correct those conditions.
Use the building condition to compare the scope.
| Factor | Local repair or drainage retrofit | Full replacement |
|---|---|---|
| Cost basis | Drain, flashing, piping, and access work | Tear-off, insulation, membrane, and drainage work |
| Remaining service life | Retains the existing roof’s limitations | Starts a new roofing assembly |
| Insurance implications | Separate storm damage from maintenance | Document why broader removal is necessary |
| Material compatibility | Match existing membrane and accessories | Coordinate one complete roofing system |
Replacement earns consideration when the drainage defect is part of a failing assembly, rather than an isolated detail.
Use moisture evidence to define removal
Infrared surveys, moisture readings, and targeted openings can help locate wet insulation. However, surface appearance alone doesn’t establish whether insulation is dry.
Commercial roof restoration can preserve suitable assemblies, but it can’t rehabilitate rotted decking or remove saturated insulation. Drainage corrections must remain part of the scope even when the membrane qualifies for restoration.
Material Specs That Matter for Drainage Work
Match the flashing to the membrane
A TPO drain detail needs compatible membrane and manufacturer-approved attachment or clamping details. EPDM requires its own approved flashing materials and preparation procedures.
A 60-mil TPO membrane doesn’t provide overflow capacity merely because it’s thicker than another product. Likewise, choosing 60-mil instead of 45-mil EPDM doesn’t correct a blocked outlet or inadequate slope.
Modified bitumen and BUR require different transition details than single-ply membranes. Commercial roof coatings also need compatible substrates, but no coating creates a missing emergency discharge path.
Set elevations against the finished roof surface
The 2-inch location rule
Minnesota’s roof-drainage plumbing provisions generally locate secondary drainage 2 inches above the roof’s lowest surface point. The rule includes an exception involving structural-engineering certification for maximum possible ponding depth.
That elevation references the finished roof surface. Adding insulation without adjusting drain details can change when the overflow activates.
Insulation can change the drainage geometry
Tapered insulation can direct runoff toward primary drains. However, new thickness can also obstruct an existing scupper or reduce flashing height.
Roofing and energy-code work must therefore coordinate with drainage elevations. Installing a new membrane over the old geometry doesn’t automatically correct the original low spots.
Insurance Documentation and the Claim Process
Establish what the storm actually damaged
For a storm-damaged roof, document the physical damage separately from the resulting backup. Useful evidence includes displaced strainers, dented scupper metal, punctures, lifted perimeter flashing, and interior water intrusion.
On a hail-damaged roof, photograph impact locations with enough surrounding context to identify the component. Close-ups alone can hide the relationship between the damage and the drainage path.
Wind-lifted shingle tabs matter on adjoining sloped sections, but they don’t explain a blocked commercial drain without additional evidence.
Separate covered damage from existing deficiencies
An adjuster evaluates cause and policy coverage. A contractor documents the assembly, damage boundaries, moisture conditions, and required repair work.
A roof insurance claim should distinguish fresh storm damage from old corrosion, accumulated debris, and longstanding ponding. Code-upgrade coverage depends on the policy and the circumstances of the covered loss.
Keep emergency invoices, photographs taken before repairs, and records of removed materials. Also retain maintenance records. They help establish the roof’s condition before the event without implying that every drainage correction qualifies for insurance payment.
What a Professional Roof Contractor Does Differently
Coordinate capacity, structure, and discharge
An overflow opening must pass enough water before retained depth exceeds the roof’s design capacity. Minnesota’s scupper provisions use a 4-inch-per-hour rainfall basis and require at least a 4-inch weir length. That minimum width isn’t a universal sizing answer.
For example, the state table lists 851 square feet for a 12-inch weir at a 4-inch head height. The table also requires vertical free space above the head. Opening width alone therefore doesn’t establish capacity.
Discharge location matters too. Saint Paul’s roof-drain guidance prohibits roof drainage onto public sidewalks. Emergency discharge must remain observable without creating an unsafe route.
Examine concealed conditions before covering them
When tear-off exposes deterioration, the repair scope needs sound decking and dry insulation beneath the new detail. Covering rotted sheathing or wet insulation leaves the failure inside the assembly.
Roof openings, structural changes, and plumbing alterations also need coordinated permit and inspection scopes. A roofer’s membrane repair doesn’t replace plumbing or structural design.
At Sellers Roofing Company, our commercial assessments address drain locations, slope, scupper sizing, and moisture conditions. That keeps the proposed work tied to the drainage problem rather than the location of the ceiling stain.
What Changes Secondary Drainage Costs in Minnesota?
A drain retrofit isn’t priced like roof replacement
There isn’t one installed price that accurately covers both an accessible parapet scupper and a new interior overflow piping system. Their labor, access, and trade requirements differ.
A scupper project may involve masonry cutting, metal fabrication, membrane flashing, and a safe discharge route. An interior drain can require deck work, plumbing access, ceiling removal, and new piping through occupied space.
Therefore, a roofing price per square doesn’t describe either retrofit reliably. Local permit requirements, access restrictions, and disposal also affect the scope in Saint Paul and Minneapolis.
Hidden conditions change the work quantity
Wet insulation and damaged decking expand removal beyond the opening itself. Meanwhile, increased insulation thickness may require revised drain elevations, raised flashing, or changes to adjacent details.
A useful proposal identifies those work quantities and separates roofing, plumbing, structural design, and access costs. It should also describe the secondary discharge destination.
The lowest-priced opening can still leave the building without adequate overflow capacity. Compare complete drainage scopes rather than treating every proposal labeled “add scupper” as equivalent work.
Frequently Asked Questions
Can I plug an overflow scupper because it drips onto the sidewalk?
No. Closing an emergency outlet can trap water behind the parapet. Correct the primary drainage problem and provide a safe discharge arrangement. Sidewalk icing requires a drainage correction, not a blocked safety outlet.
Do two roof drains connected to one pipe count as separate drainage?
Two inlet bowls don’t establish independent systems. Minnesota requires secondary piping and its discharge point to remain separate from primary drainage. A shared downstream obstruction can otherwise disable both roof openings at once.
Can commercial roof coatings eliminate the need for overflow drains?
No. Coatings address suitable roof surfaces; they don’t provide emergency drainage capacity. A restoration proposal still needs to account for trapped water, outlet elevations, and the required independent discharge path.
Can an overflow drain discharge onto a lower roof?
A lower roof doesn’t automatically provide an acceptable discharge arrangement. Its drainage and structural design must account for added runoff. The complete route also needs to satisfy the requirement for observable secondary discharge.
Is ponding water safe if it disappears within 48 hours?
The 48-hour guideline helps identify persistent drainage problems, but it isn’t a structural safety limit. Water depth, roof capacity, and concurrent snow loads matter. Significant ponding or deck movement needs attention before that period expires.
Keep the Backup Drainage Functional
Preserve an independent escape path
The deciding condition is water entrapment, not the membrane type. Where raised construction can hold water after primary drainage fails, the roof needs a properly sized emergency outlet with an independent discharge route.
Put drainage into the repair scope
For a documented assessment of outlets, roof condition, and corrective work, Get a Free Commercial Roof Inspection.
Treat overflow discharge as a warning that needs investigation, even when the building hasn’t leaked.
Need a roof inspection in Saint Paul or the Twin Cities? Call Sellers Roofing Company at +1-651-703-2336 or schedule a free estimate. We are a black-owned, NMSDC-certified MBE roofing contractor with 9+ years experience.
