Last updated: 2026-11-20 by Ted Sellers, Owner
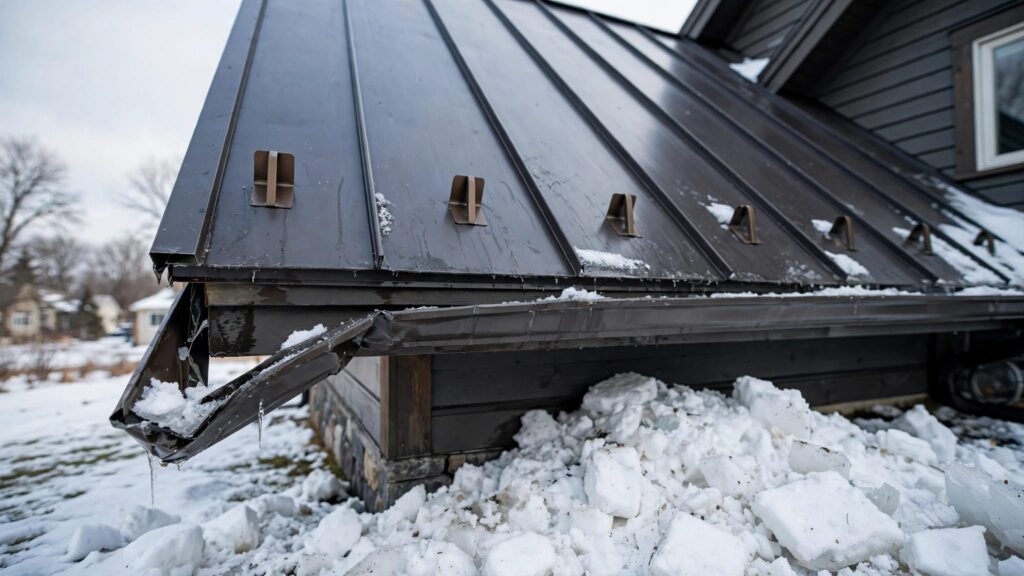
After snow slides off a standing-seam roof, inspect the eaves, gutters, snow guards, panel seams, flashings, pipe boots, and any lower roof struck by falling snow. Then check accessible attic areas for wet insulation, fresh staining, or deck movement. Keep your standing seam roof inspection at ground level until a qualified contractor establishes safe access.
What Actually Causes Snow-Slide Damage on Standing-Seam Roofs in Harsh Winter Climates?
When This Applies
This guidance applies to homes, warehouses, apartments, and other buildings with raised-seam metal roofing. A snow slide alone doesn’t establish damage. The concern is what moving snow pulled, struck, or exposed.
Inspect adjoining systems separately. A metal upper roof can drop snow onto asphalt shingles or a commercial flat roof. TPO roofing, EPDM, modified bitumen, and BUR each require different checks for impact damage and drainage restrictions.
Visible sagging, new structural cracks, or repeated popping overhead ends a routine check. Leave the affected area and obtain structural assessment.
Why Does Sliding Snow Stress Roof Details?
During a thaw, meltwater reduces friction beneath the snowpack. The snow can release as a sheet, transferring force into gutters, vent stacks, snow-retention attachments, and lower roofs.
Meanwhile, thermal movement, or expansion and contraction, makes metal panels shift. Rigid patches or misplaced fasteners can restrict that movement and stress nearby joints.
Freeze-thaw cycles also leave ice at colder eaves. An ice dam can hold water above normal drainage levels even after the main snowpack releases. However, large icicles alone don’t prove that water entered the building.
Twin Cities roofing inspections must account for both mechanisms: downhill snow movement and backed-up meltwater. Neither snow depth nor the size of the fallen pile establishes the roof’s structural capacity.
How to Inspect and Document the Damage (Field Checklist)
What Should You Inspect Outside, Step by Step?
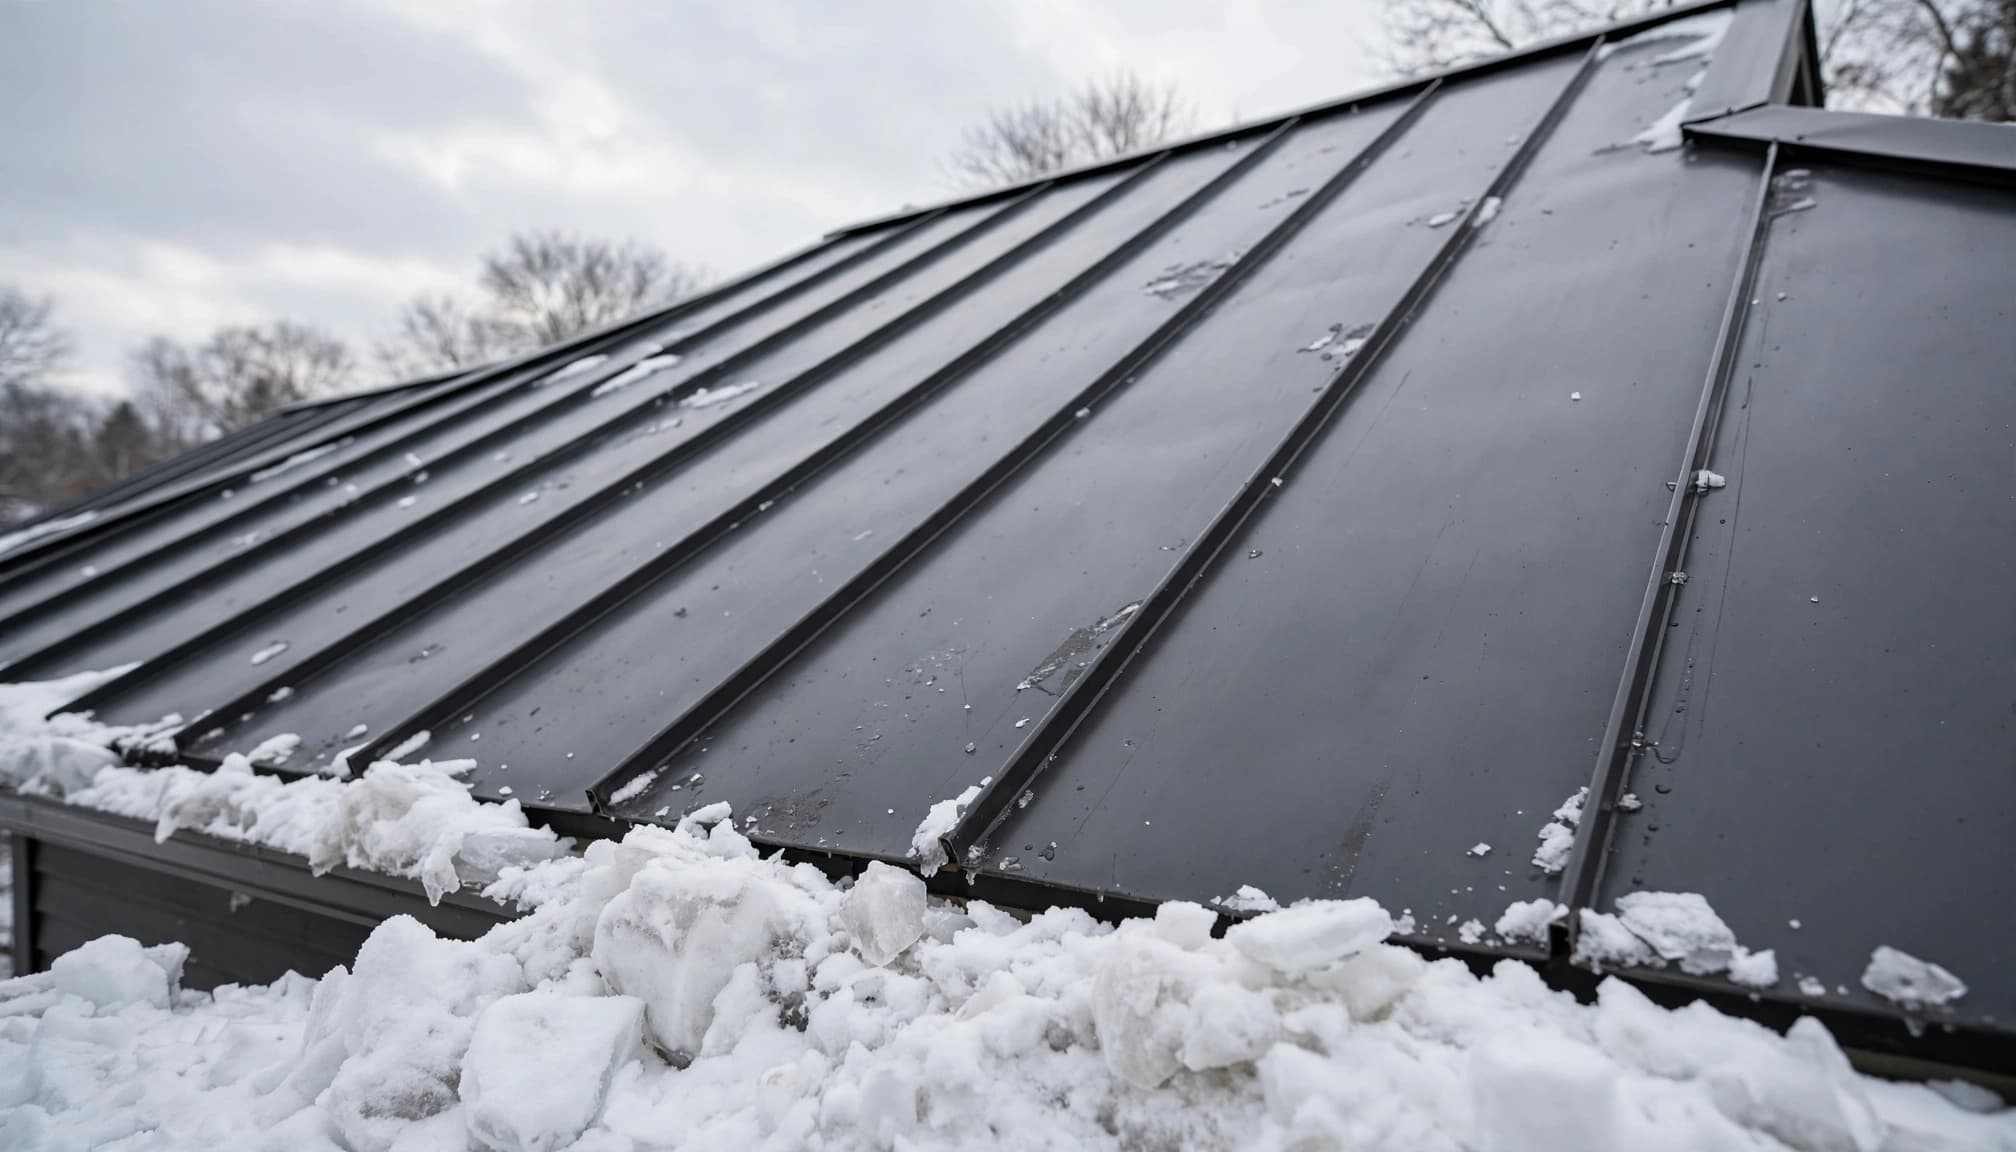
Start with binoculars or a phone zoom. Stay outside the slide zone, including areas beneath remaining snow and ice.
- Photograph each roof slope and the fallen snow. Record the date, affected elevation, and nearby property damage.
- Examine eaves, rakes, gutters, and downspouts for pulled brackets, separated joints, bent trim, and blocked discharge.
- Follow valleys uphill. Record trapped debris, displaced metal, concentrated ice, and damage where runoff reaches another roof.
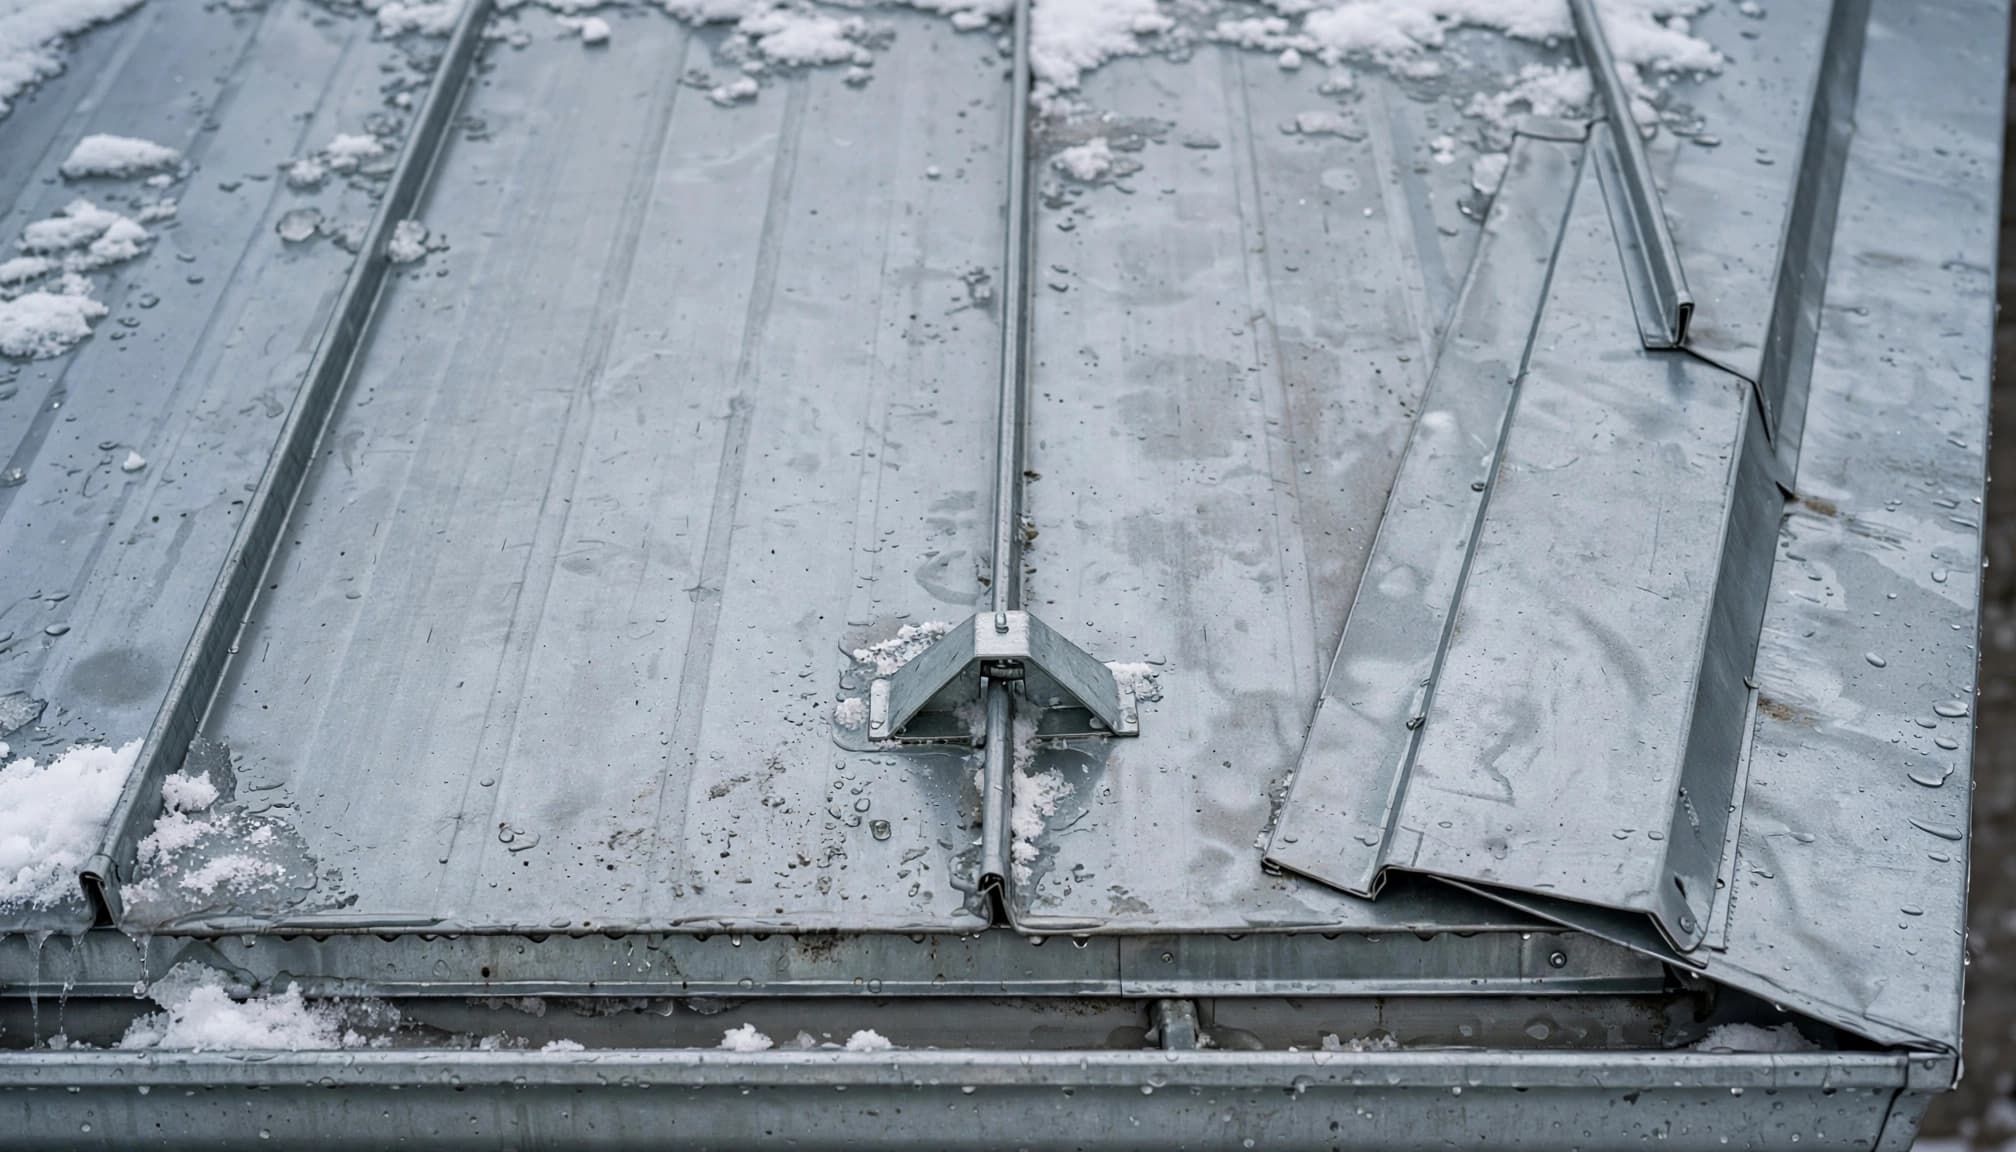
- Inspect visible seams and snow guards for opened joints, twisted clamps, shifted rails, or distorted panels.
- Examine wall, chimney, skylight, and curb transitions for separation. Check pipe boots for cracking, split collars, and displaced bases.
- Look for uneven roof planes or deck deflection. Stop where structural movement appears.
On adjoining shingles, document granule-loss patterns and creased tabs separately. Those findings don’t describe damage to the metal panels.
What Should You Inspect Inside?
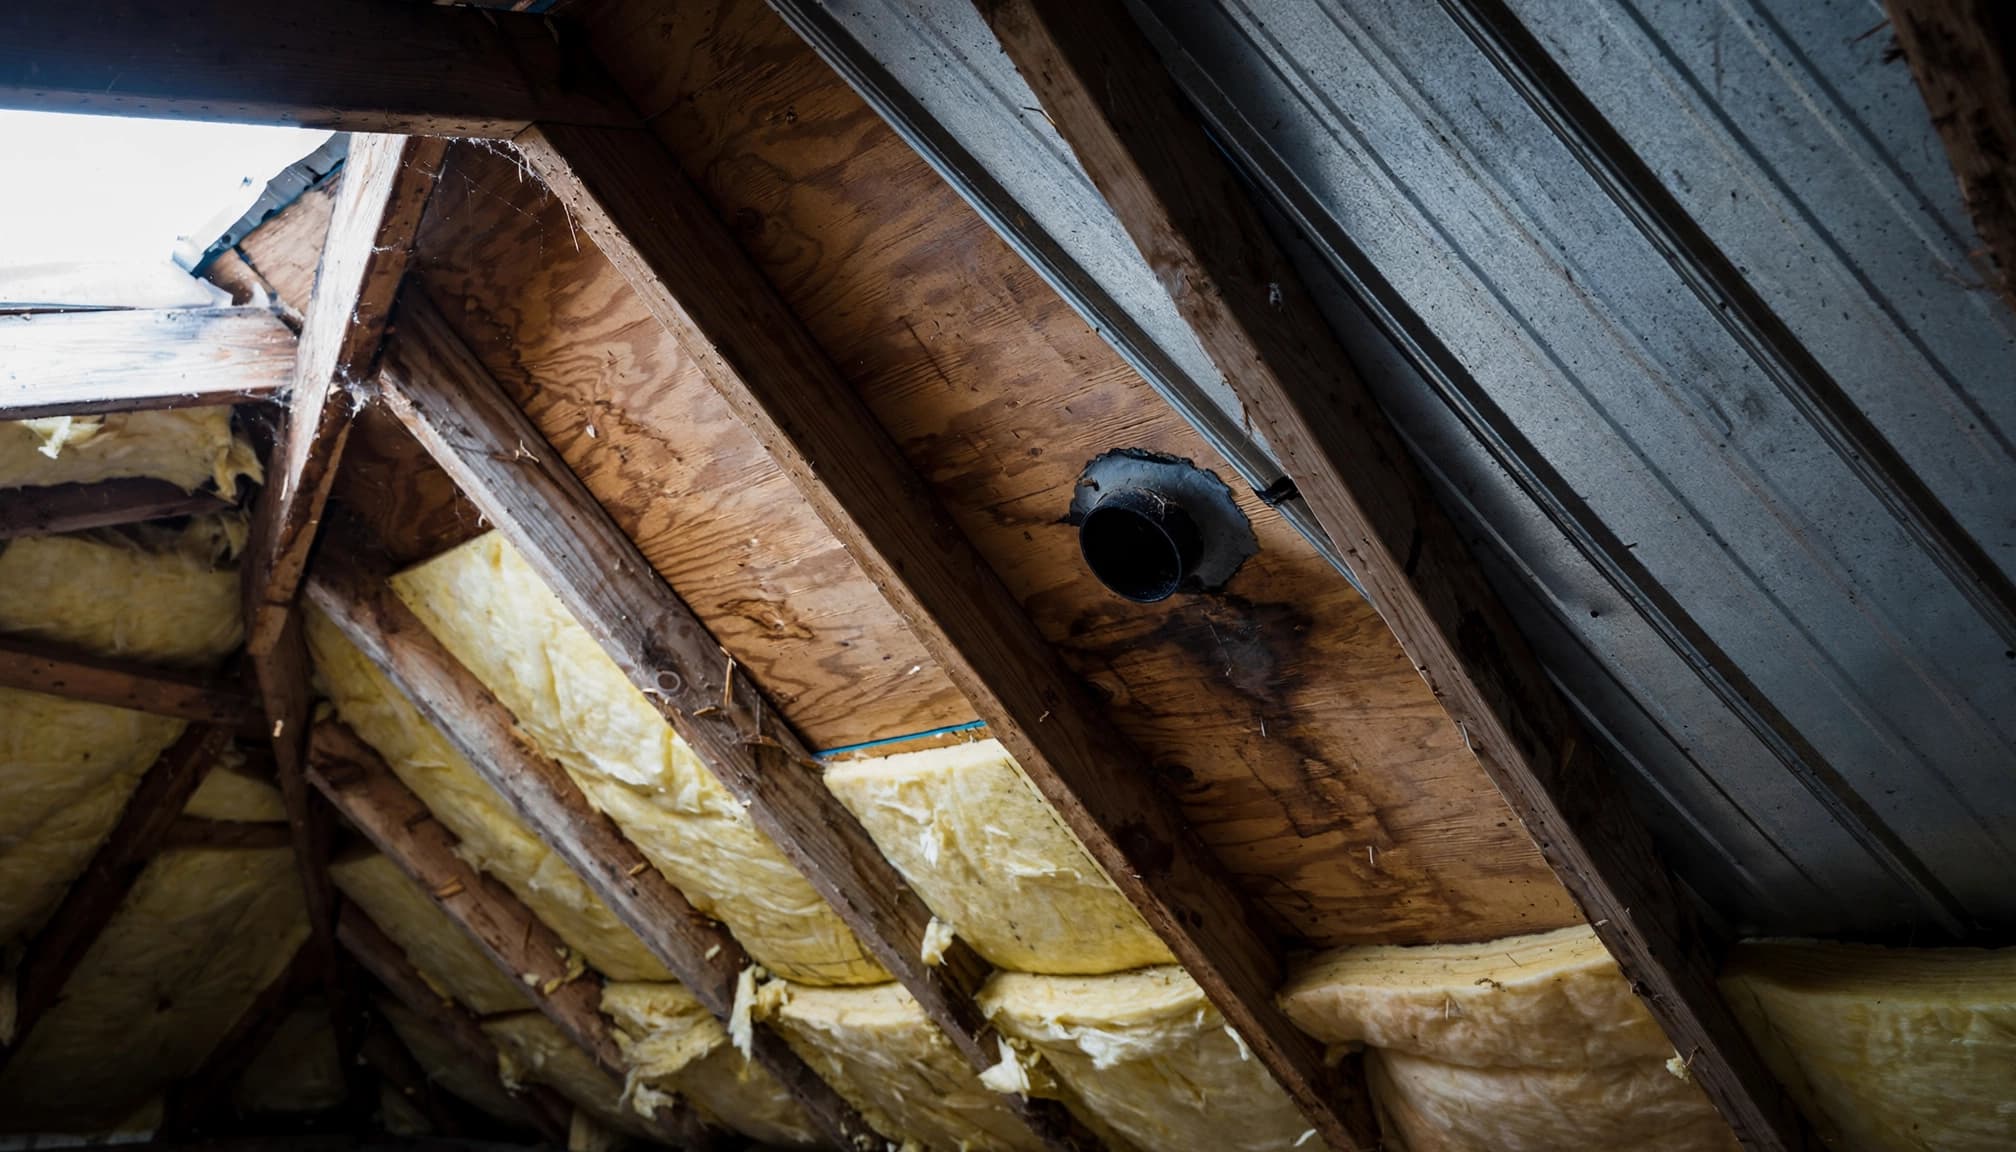
From a safe attic walkway, look for damp insulation, fresh water tracks, rust on fasteners, and stained sheathing. Never step on ceiling drywall or enter an unstable space.
Record whether dripping starts during thaw, rainfall, or wind-driven precipitation. That timing helps distinguish likely entry paths.
Water can enter at a seam or fastener and travel along panels, clips, or underlayment before reaching the decking. Therefore, a ceiling stain may sit well away from the opening. Our standing-seam leak tracing guidance explains why repairs should follow the water path.
Repair vs. Replace: The Decision Framework
Which Findings Support Localized Repair?
A damaged gutter, failed pipe boot, or isolated transition or penetration defect often supports repair when surrounding panels and decking remain serviceable. A snow slide doesn’t automatically justify residential roof replacement or commercial roof replacement.
Use the damaged assembly, rather than the amount of fallen snow, to set the scope.
| Factor | Localized repair | Broader replacement |
|---|---|---|
| Damage extent | Isolated boot, flashing, or panel defect | Widespread seam distortion or panel failure |
| Remaining service life | Surrounding assembly remains serviceable | Corrosion, recurring leaks, or exhausted details |
| Material compatibility | Matching profile and approved components available | Compatible repairs cannot restore performance |
| Cost scope | Defined detail and limited access work | Multiple panels, concealed damage, or full assembly |
| Insurance implications | Document affected components and cause | Document why smaller repairs cannot restore function |
The table separates repairability from appearance. A shallow dent or existing oil canning, the waviness sometimes visible in panel pans, doesn’t establish leakage. An opened seam, puncture, or compromised attachment deserves closer investigation.
Which Defects Need Immediate Attention?
Active leakage, displaced edge metal, loose snow-retention hardware, and a torn penetration detail need prompt professional assessment.
Visible structural movement requires a different response. Roof sagging, displaced framing, newly binding doors, or widening cracks can indicate loading or connection problems. Keep occupants away until qualified personnel assess the structure.
Replacing panels won’t correct a framing problem, and applying sealant won’t restore a damaged mechanical seam.
Separate emergency stabilization, permanent roofing work, and structural repairs in the written scope. That separation also makes responsibility and pricing easier to follow.
Material Specs That Matter for This Repair or Replacement
Which Seam and Slope Details Matter?
Standing seams keep joints above routine runoff in the panel pans. Mechanically seamed profiles remain raised; flat-seam construction folds interlocking edges down, sometimes by machine. Overlapping sheet-panel joints often use sealant or gaskets and are common on lower-cost panels.
The metal-roofing trade commonly describes steep-slope as 3:12 or greater. Some products allow 2:12; engineered systems may permit lower slopes. Product-specific limits control suitability, rather than the appearance of the roof.
Flexible rubber-type pipe boots accommodate panel movement. Hot penetrations need a temperature-rated penetration boot. A large unsealed gap at a stack base is a defect. Painted expanding foam isn’t an acceptable penetration seal.
The IRC’s roof-flashing requirements identify roof openings and intersections as locations requiring flashing.
What Belongs Beneath and Beside the Panels?
Use assembly-compatible synthetic underlayment or high-temperature self-adhered material where specified. Some metal assemblies need a slip sheet because panels can adhere to felt. Abrasive mineral surfacing can wear against metal during repeated thermal movement.
In ice-barrier areas, the Minnesota Residential Code measures required eave coverage to at least 24 inches inside the exterior wall line, not 24 inches above the gutter. Valley coverage follows the assembly detail.
Adjacent products aren’t substitutes for metal-roof components. GAF Timberline HDZ, Malarkey Legacy Class 4 impact-resistant shingles, and CertainTeed Landmark belong to shingle assemblies. Likewise, 60-mil TPO and 45-mil or 60-mil EPDM require their own compatible seams and transition details. Thicker membrane doesn’t increase structural snow-load capacity.
Insurance Documentation and the Claim Process
What Evidence Should You Preserve?
Photograph the whole elevation before taking detail shots. A close-up without a roof location gives an adjuster little context.
Record the slide date, thaw conditions, storm dates, first interior symptoms, and any emergency work. Include displaced gutters, damaged snow guards, bent edge metal, and impacts on lower roofs.
For suspected hail damage, photograph dents on panels, vents, gutters, and other exposed metal. On nearby shingles, record bruises and clustered granule loss. Wind-lifted tabs, creases, and disturbed seal strips need separate documentation.
Don’t pry cold shingles upward or disturb seams to create a clearer photograph. Preserve accessible evidence before permanent repairs change it.
How Do Contractors and Adjusters Use That Record?
A contractor documents physical conditions, water paths, repair methods, and quantities. The insurer evaluates coverage under the policy, including cause, exclusions, deductibles, and applicable settlement terms.
A roof insurance claim should distinguish sudden storm damage from corrosion, aged sealant, installation defects, and previous repairs. Those conditions can coexist.
Keep emergency invoices, moisture readings, dated photographs, and damaged-component records where practical. However, don’t delay necessary mitigation solely to preserve a damaged detail.
For a commercial property, our guidance on snow-damage assessment and repair covers the relationship between exterior findings and concealed moisture.
A documented commercial roof assessment also helps separate metal-roof damage from adjoining membrane failures. The stain’s location alone doesn’t establish which assembly needs commercial roof repair.
What Does a Professional Roof Contractor Do Differently?
How Are Concealed Attachments and Edges Evaluated?
A professional metal roof inspection identifies the panel profile, clip arrangement, attachment method, and movement provisions before selecting repairs.
Wind vulnerability concentrates at the ridge, eaves, rakes, and lower corners. Uplift develops where reduced pressure above the roof pulls upward. Internal pressure can also inflate panels when wind enters below them. Edge trim and effective fastening address different parts of that problem.
The ICC high-wind roof standard treats roof-covering resistance as an assembly performance issue. Extra surface screws aren’t a universal repair.
Contractors should avoid unnecessary panel walking. Metal is more slippery than shingles, and footsteps can dent pans or deform seams. Close access work requires suitable access and fall protection.
What Happens When Moisture Is Concealed?
A contractor can map moisture, compare readings, and open limited areas when justified. A professional inspection doesn’t automatically require stripping the roof.
If repair exposes deteriorated sheathing, the scope should identify removal limits, framing support, replacement thickness, and fastening. New panels shouldn’t cover unsound decking.
In vented attics, the assessment should also consider air leakage, insulation continuity, and net free ventilation area. Ventilation alone doesn’t correct indoor air leaking into the attic.
Sealant-dependent joints need maintenance because sealant dries, shrinks, and cracks. The report should record the compatible product and applicable renewal schedule. There isn’t one replacement interval for every sealant or boot.
Expanded foam covered with paint remains a defective penetration repair. Professional work needs a water-shedding detail compatible with panel movement, not another layer over an unstable patch.
What Determines Snow-Slide Roof Repair Costs in Minnesota?
Which Scope Items Change the Price?
A snow slide isn’t a measurable repair unit. An intact roof may need documentation only. A displaced gutter, failed boot, damaged panel, or wet roof assembly requires a different scope.
A useful estimate separates access equipment, temporary protection, permanent repair, material quantities, and concealed-damage allowances. Standing-seam work may require removing connected panels to reach one damaged section.
Panel length, matching-profile availability, roof height, and access difficulty affect labor. Meanwhile, deck deterioration, disposal, and permit requirements can expand replacement work.
The Minnesota commercial roofing provisions address roof-assembly requirements; a repair budget must account for the applicable assembly rather than materials alone.
How Should You Compare Written Estimates?
Compare the same quantities and details. “Seal roof leak” doesn’t identify whether the contractor will replace a boot, rebuild flashing, or coat a seam.
Require the estimate to distinguish residential roof repair from panel replacement and structural work. Commercial roof restoration and commercial roof coatings also need their own preparation, moisture, and compatibility requirements. Coating over wet insulation or distorted seams doesn’t correct those defects.
Our approach is to assess repairability before recommending replacement and provide a written scope explaining materials and price. For a business property, Get a Free Commercial Roof Assessment to establish the damaged components before comparing proposals.
Frequently Asked Questions About Post-Slide Roof Inspections
How often should a standing-seam roof be inspected?
Use an annual roof maintenance check as a baseline, with additional checks after significant snow, hail, wind, or leakage. Increase attention on roofs over ten years old, exposed-fastener systems, roofs with many penetrations, and areas beneath overhanging trees. The manufacturer’s maintenance requirements also apply.
How long should rubber pipe boots last before leaking?
There’s no universal interval. Boot material, pipe temperature, sunlight, installation, and panel movement affect service life. Cracking, hardening, split collars, loose clamps, or separation at the base justify replacement assessment regardless of age. A flexible boot still needs a properly detailed base.
How can you determine roof age when installation records are missing?
Permit records, invoices, warranty registrations, and dated property photographs can establish an installation window. Panel condition alone can’t establish an exact age. Remaining serviceability depends on corrosion, seams, attachments, decking, and maintenance, so age shouldn’t determine replacement by itself.
Will adding snow guards prevent future ice dams?
Snow guards manage snow release; they don’t stop heat loss or meltwater from refreezing at eaves. Their layout and attachments must match the roof system and design snow loads. Ice dam removal addresses an existing obstruction, while air sealing and insulation address heat-related melting.
What if there are no indoor stains after the snow slide?
No stain doesn’t prove the roof is dry. Moisture can remain in insulation or concealed wood before reaching a finished ceiling. If exterior damage, unusual dripping, or wet attic materials appear, arrange assessment. Also document snow-covered areas that require a post-thaw return inspection.
Key Takeaways: Follow the Damage Before Choosing the Repair
Inspect the edges, attachments, seams, penetrations, and lower roofs first. Then connect those findings with interior moisture evidence, because the entry point may be far from the stain.
Localized damage can support localized repair. Structural movement, widespread seam failure, or concealed deterioration requires a broader assessment before anyone patches or replaces panels.
If water is entering now, keep clear of wet electrical fixtures and unstable ceilings, then Call 651-703-2336 for 24/7 Emergency Roofing.
Need a roof inspection in Saint Paul or the Twin Cities? Call Sellers Roofing Company at +1-651-703-2336 or schedule a free estimate. We are a black-owned, NMSDC-certified MBE roofing contractor with 9+ years experience.
