Last updated: 2026-10-28 by Ted Sellers, Owner
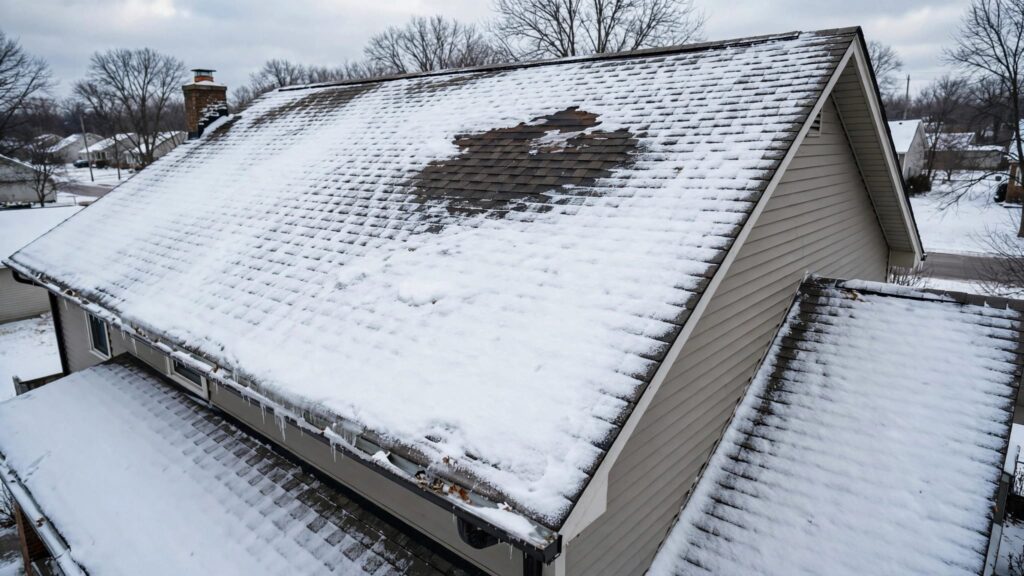
Yes. Uneven snow melt can reveal missing attic insulation, ceiling air leaks, or blocked ventilation under a Minnesota roof. Repeated bare patches during below-freezing weather deserve inspection, especially with ice at the eaves, but sun exposure, wind, roof geometry, and heating cables can produce similar patterns without an insulation defect.
When This Applies
Which buildings need an attic investigation?
This diagnosis fits heated homes with vented attics, particularly when bare areas return above the same rooms. Older Saint Paul houses, additions, dormers, and knee-wall spaces often have interrupted insulation or open framing cavities.
The useful clue is repeatable uneven melting: a patch that clears during several cold, cloudy periods carries more diagnostic weight than one exposed during an afternoon thaw.
A neighboring roof provides context, not a controlled comparison. Different orientation, shading, roof pitch, indoor temperature, and snow depth change melting rates.
When does another explanation fit better?
South-facing slopes receive more winter sunlight. Wind scours exposed ridges and deposits deeper snow behind dormers. Metal roofing can shed snow while asphalt shingles retain it.
A black zigzag cable near the eave is an electric deicing cable. Melting along that cable is expected.
Unvented cathedral roofs and commercial buildings need assembly-specific checks. Their insulation may sit against the roof deck or above it, without a conventional attic to inspect.
What Actually Causes Uneven Snow Melt on Roofs in Harsh Winter Climates?
How does household heat reach the snow?
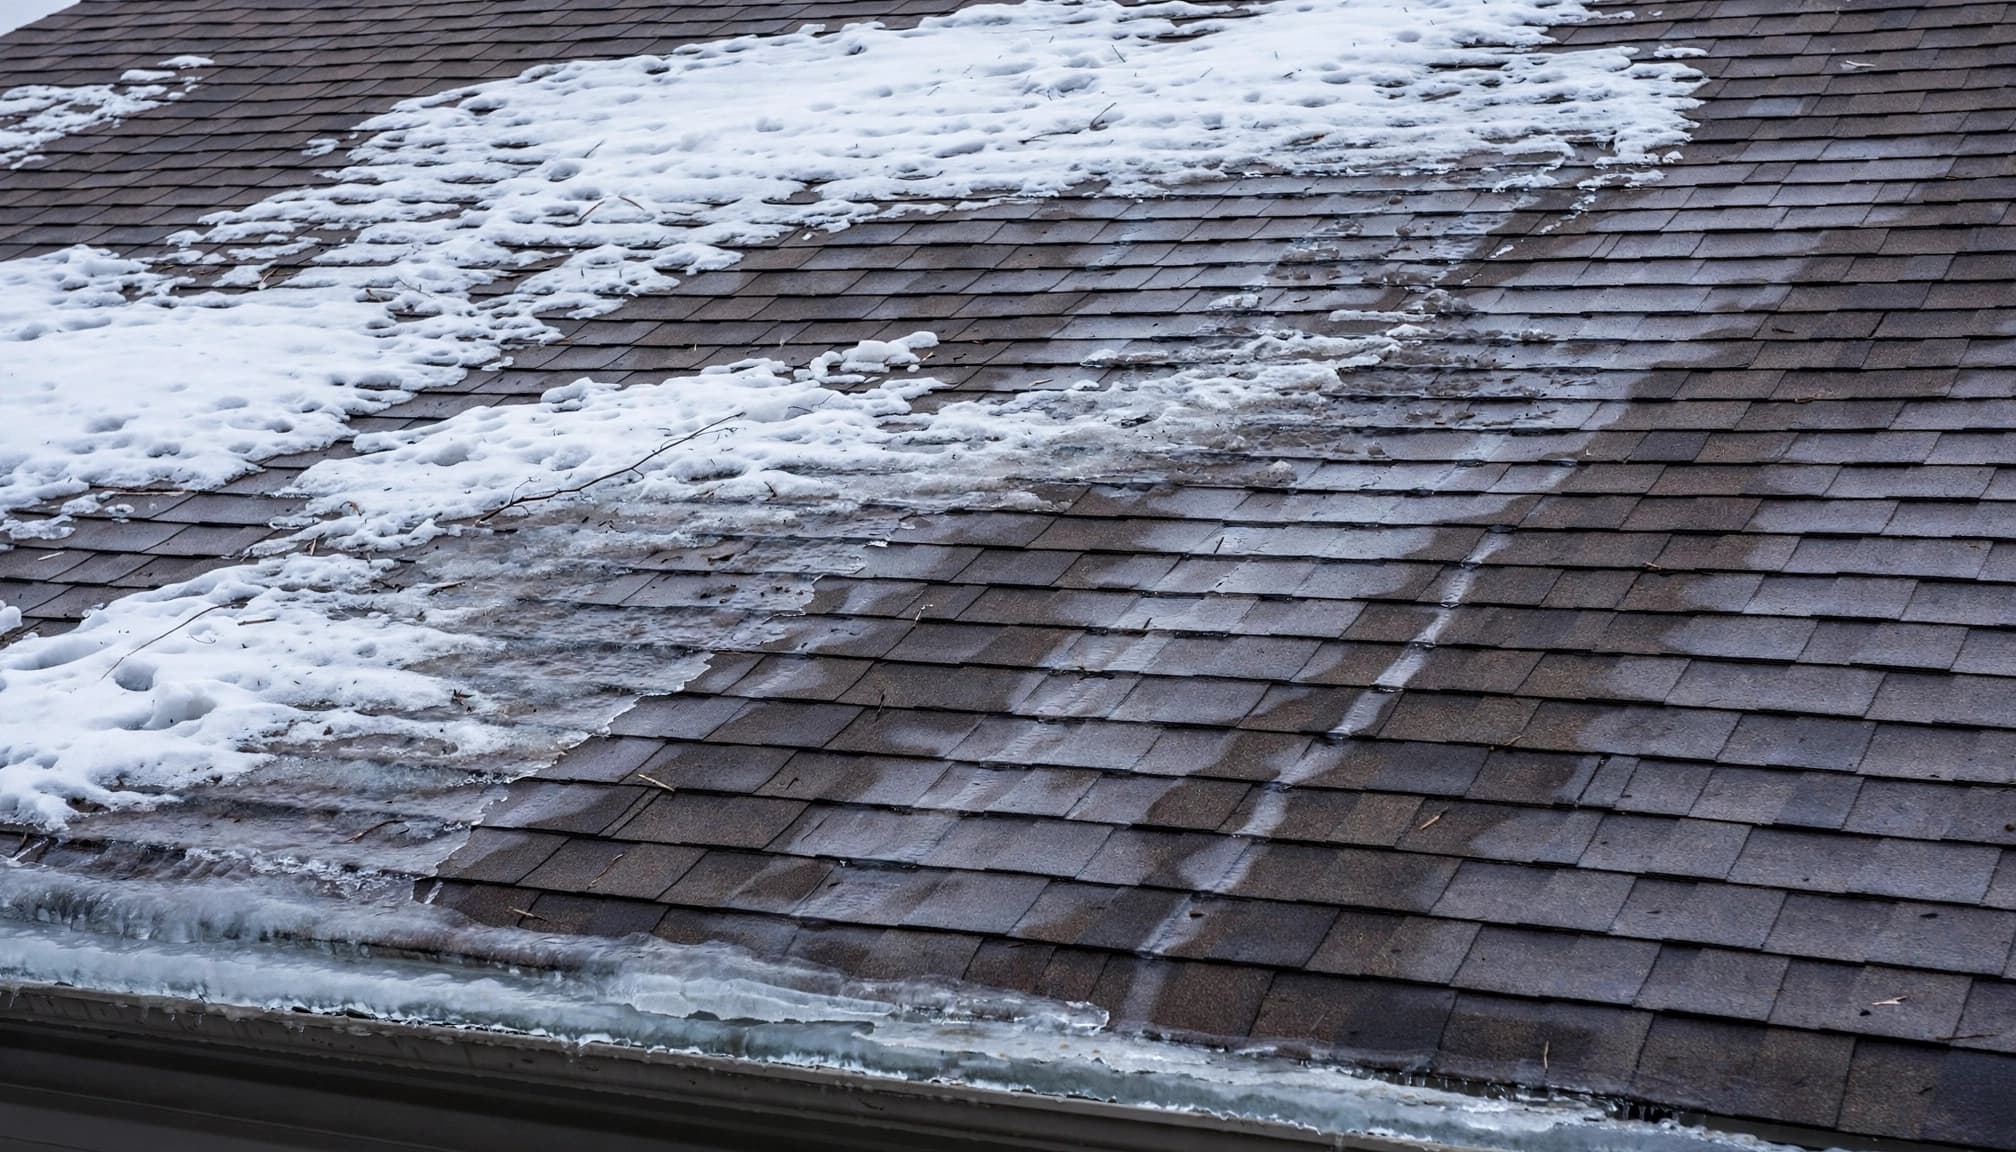
Heat escaping through attic hatches, wiring holes, plumbing chases, recessed fixtures, and open wall cavities warms the roof. Missing or compressed insulation also allows conductive heat flow.
That heat warms the decking beneath the snow. Minnesota Commerce’s ice-dam guidance identifies warm-air leakage as the main condition to correct.
Blocked soffit vents can contribute to uneven deck temperatures. Blown-in insulation covering intake openings, or missing rafter baffles in intended ventilation channels, can produce recurring bands of melting.
However, framing-related thermal bridging can also create stripes. A visible pattern doesn’t identify one defect by itself.
How does melting become an interior leak?
Minnesota’s freeze-thaw cycles can melt runoff, which may refreeze at the colder eave and build ice dams.
Water backs up behind the ridge and reaches vulnerable shingle laps, flashing, or underlayment. It can enter soffits, ceilings, and walls.
Failed flashing or roofing can provide the entry path, but a roof leak alone doesn’t explain household heat reaching the snow.
Attic frost can also melt during a thaw and mimic a roof leak. Our explanation of hidden insulation damage from ice dams covers moisture that develops before ceiling stains appear.
Step-by-Step
- Record the conditions. Note temperature, recent sunshine, wind, and snowfall. Compare the same slope during cold, cloudy weather before assigning the pattern to insulation.
- Photograph safely. Take wide views from stable ground, then zoom in on bare patches, valleys, eaves, gutters, and icicles. Record corresponding indoor stains.
- Control immediate hazards. Keep people away from falling ice, wet electrical fixtures, and bulging interior finishes. Clear accessible heating exhausts, dryer vents, and window wells. Blocked combustion exhaust can cause carbon monoxide buildup; obstructed dryer exhaust raises fire risk.
- Restore accessible drainage. Clear downspouts, daylight drains, and patio drains where safe. Use a snow rake (roof rake) from the ground to remove loose snow along the bottom 3 to 6 feet. Keep the blade off roofing and leave a protective snow layer.
- Escalate bonded ice or leakage. Don’t climb onto a snowy roof or chop ice. Trained crews can use controlled low-pressure steam for ice dam removal. An ice ridge may reform at the new snow boundary until the heat source is corrected.
How to Inspect and Document the Damage (Field Checklist)
What should the exterior inspection cover?
A contractor follows drainage paths and roof details once access is safe. Snow can conceal damage, so the inspection may require a return visit after thawing.
- Record granule-loss patterns and exposed asphalt, separating general wear from individual impact locations.
- Inspect eave and roof-to-wall flashing for separation, lifted edges, and water tracks.
- Look for deck deflection, sagging rooflines, distorted fascia, and displaced gutters.
- Follow valleys for concentrated snow, damaged flashing, debris, and backed-up water.
- Examine pipe boots for cracking, separated collars, and failed seals around penetrations.
Large or growing icicles can be an early sign of runoff freezing at the edge. They don’t prove water has entered the building.
What should the attic inspection establish?
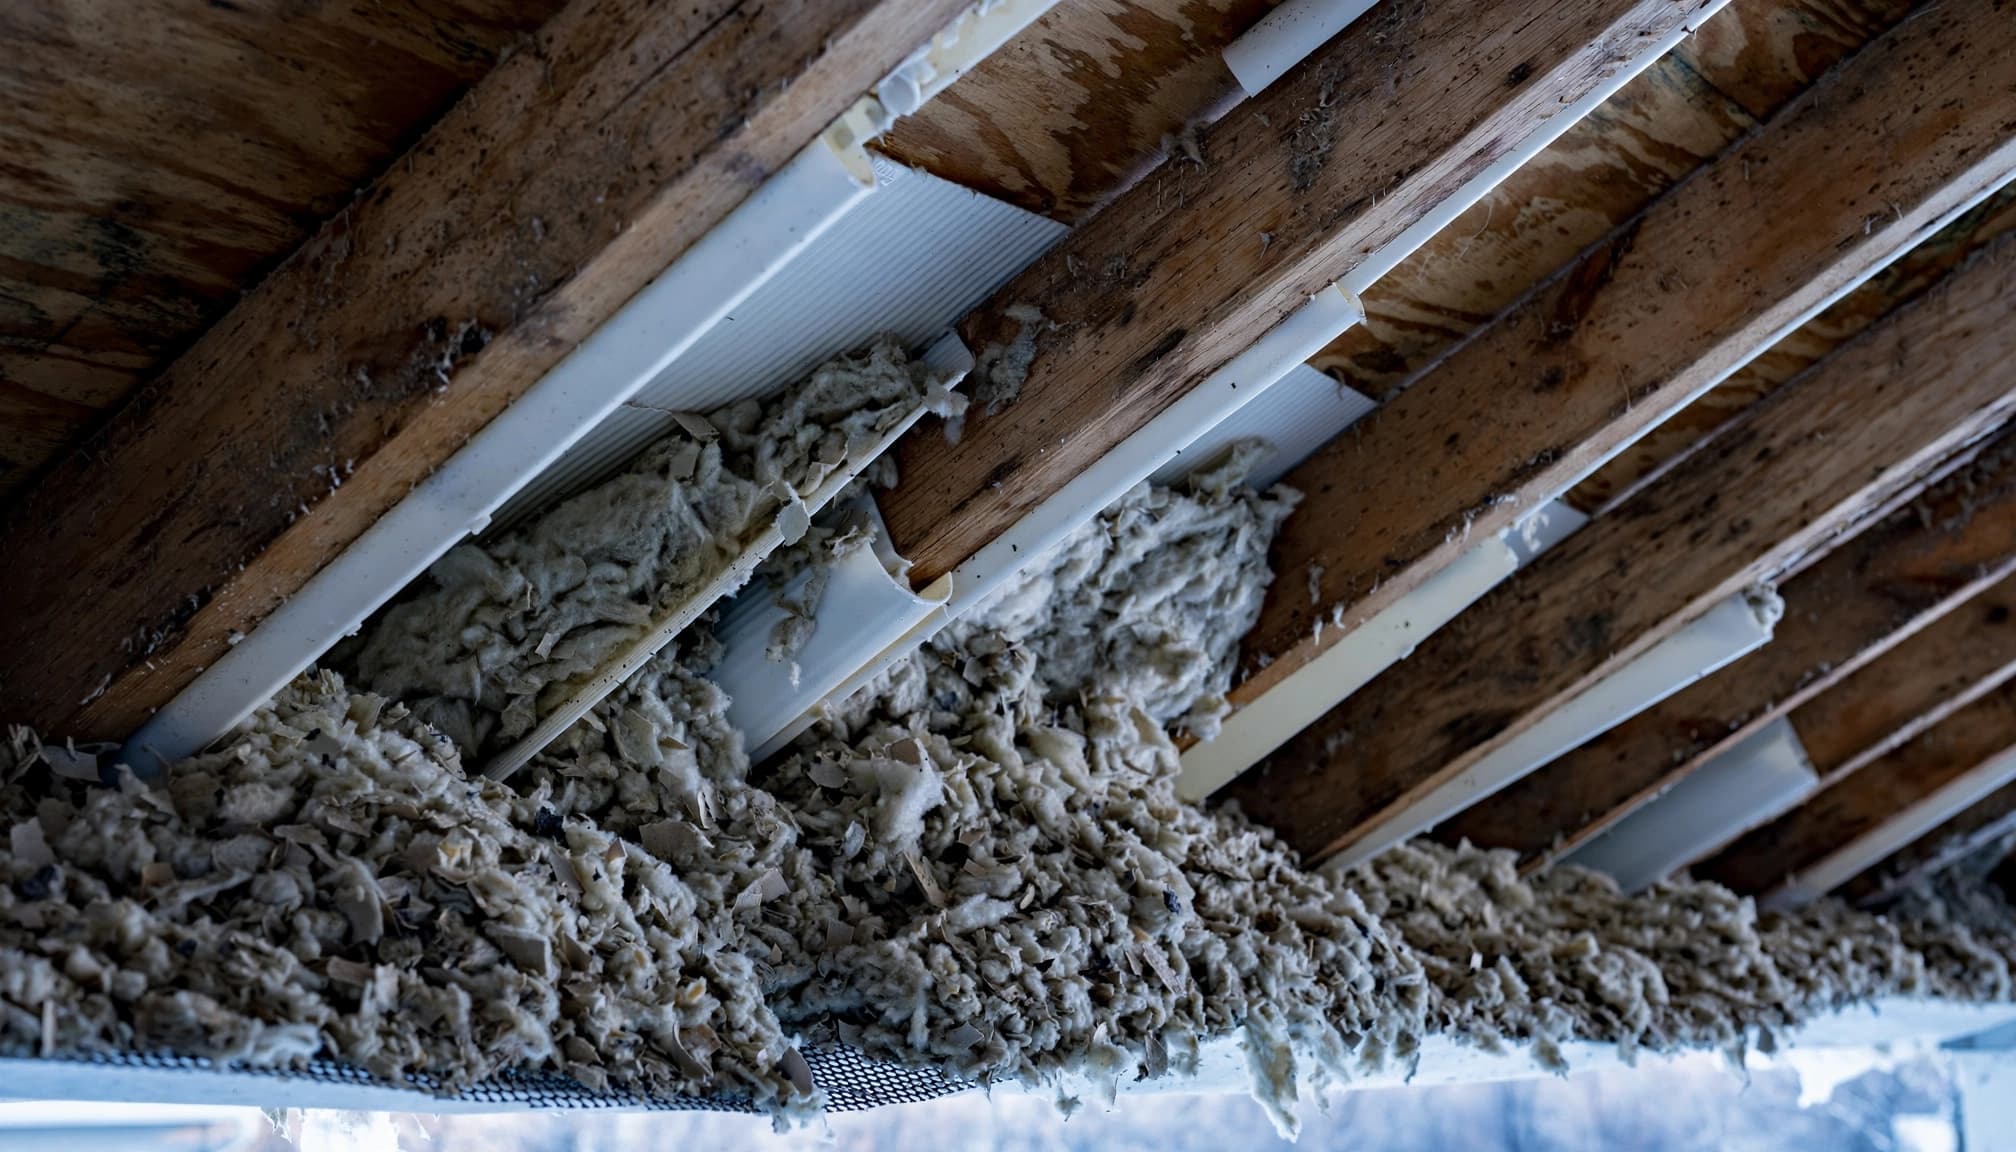
Joists visible from an otherwise exposed attic floor often indicate shallow insulation. Walking space doesn’t establish adequate R-value, and insulation never provides a safe walking surface.
Inspect insulation depth, coverage, wet areas, displaced batts, and compressed material. Trace each roof patch toward penetrations through the attic floor and attic bypasses.
Check that soffit vents connect to clear rafter vents or baffles. Don’t pack additional insulation into that airflow path.
DOE’s attic air-sealing guidance explains why sealing, insulation, and ventilation must work together.
Repair vs. Replace: The Decision Framework
What findings support a targeted repair?
A sound roof with isolated flashing damage, an identifiable air bypass between the living space and attic, or displaced insulation usually calls for targeted correction. Uneven snow melt alone doesn’t justify residential roof replacement.
Use the condition of the assembly to separate these options.
| Factor | Targeted repair | Full replacement |
|---|---|---|
| Cost range | Depends on exposed damage and attic scope | Roughly $12,000 to $19,000 for common 20-to-22-square architectural-shingle projects |
| Remaining service life | Retains a roof with useful life remaining | Fits widespread deterioration or repeated failures |
| Insurance implications | Documents damage attributable to the reported loss | Requires evidence supporting broader replacement |
| Material compatibility | Needs compatible shingles, flashing, or membrane | Allows a coordinated new roof system |
The replacement range is a planning allowance, not our project quote. One roofing square equals 100 square feet.
What findings support replacement?
Widespread brittle shingles, extensive wet decking, repeated leakage, or failed details across multiple slopes can justify replacement.
For commercial roof repair, moisture mapping may support localized membrane work. Extensive saturated insulation or widespread deterioration can support commercial roof replacement.
Commercial roof restoration and commercial roof coatings require a suitable existing assembly. Coating over trapped moisture leaves the underlying problem in place.
Attic heat-loss correction remains a separate scope, even when the covering needs replacement.
Material Specs That Matter for This Repair or Replacement
Which residential specifications affect winter performance?
GAF Timberline HDZ, CertainTeed Landmark, and Malarkey Legacy are named shingle options. Legacy carries a Class 4 impact-resistance rating; that classification doesn’t establish resistance to ice dams.
Synthetic underlayment and asphalt-saturated felt are secondary water-shedding layers. Neither replaces correctly installed ice-and-water membrane.
At eaves, ice-barrier coverage is measured to at least 24 inches inside the exterior wall line, not merely 24 inches up from the roof edge. Overhang width and roof slope determine the required run.
Valleys need manufacturer-approved membrane and flashing details. DOE’s ice-dam construction guidance addresses roof assemblies alongside heat-loss control.
What changes on commercial roof systems?
TPO roofing with a 60-mil membrane and EPDM in 45-mil or 60-mil thicknesses require compatible repairs. Thickness alone doesn’t establish performance.
Modified bitumen and built-up roofing, or BUR, have different seam, flashing, and repair requirements.
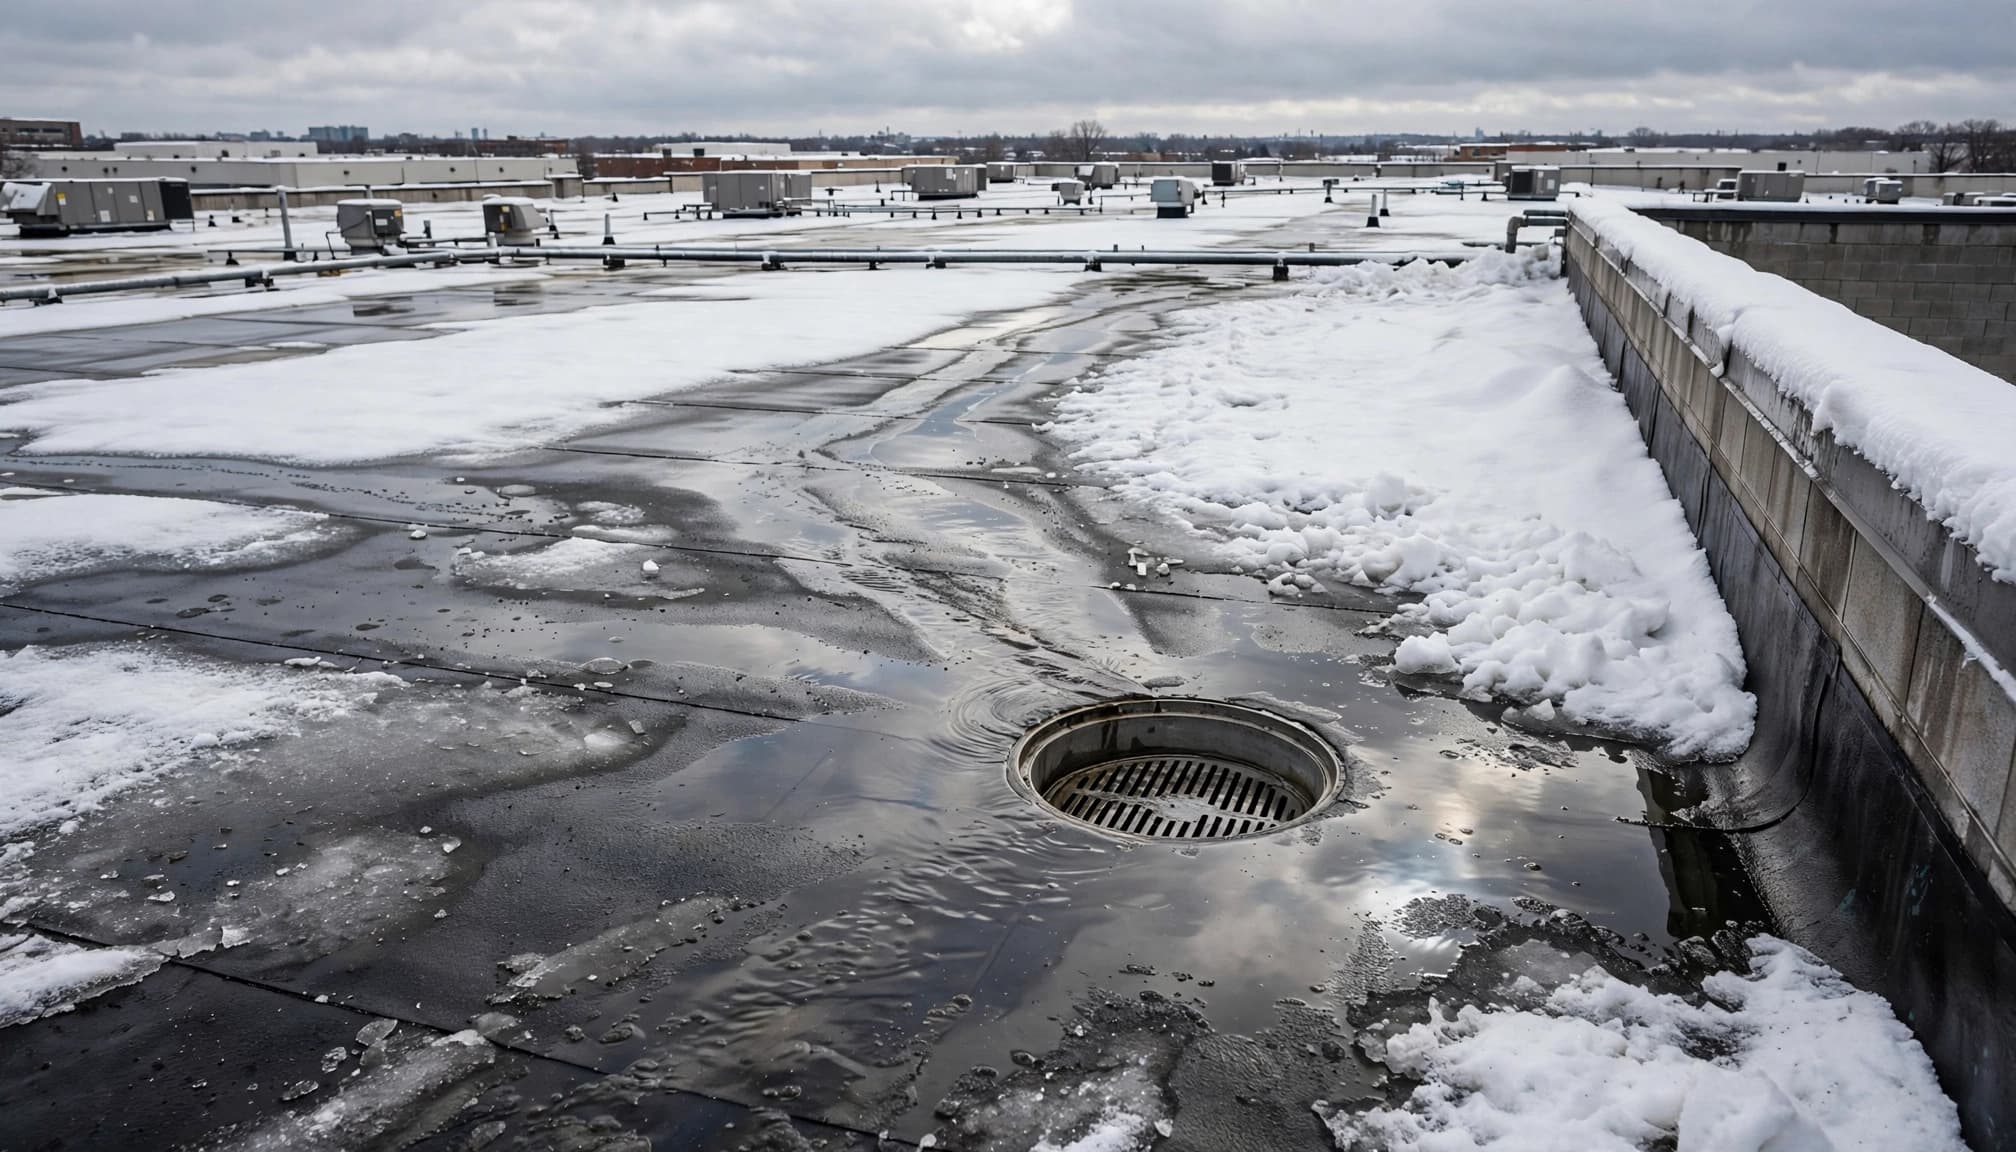
A commercial flat roof may develop melting around warm mechanical equipment or wet insulation. Frozen drains can retain water even without a residential-style eave dam.
Our commercial flat roof inspection guidance separates drainage, membrane, and insulation findings before selecting repairs.
Insurance Documentation and the Claim Process
What evidence establishes the cause?
An adjuster evaluates the reported event, policy terms, damage extent, and condition of the property. The contractor documents physical defects, moisture paths, affected materials, and necessary repair work.
Keep dated overview photographs, close views of interior leaks and water stains, and emergency-service invoices. Mark stain locations on a floor plan so they can be compared with roof details.
Photograph hail strikes with enough surrounding material to establish location. Record wind-lifted tabs, exposed fasteners, and flashing displacement without lifting frozen shingles yourself.
A storm-damaged roof needs its own assessment. Snow melting over an area doesn’t establish hail damage or a covered opening.
What should stay separate in the record?
Separate pre-existing wear, attic condensation, blocked drainage, and ice-backed water. A roof insurance claim shouldn’t combine those conditions without supporting findings.
Document emergency work before and after protection, without delaying safety measures. Water remaining inside insulation may continue dripping after drainage opens.
Coverage depends on the policy and cause of loss. Insulation upgrades, maintenance, and full replacement aren’t automatically covered because an interior stain appeared.
What a Professional Roof Contractor Does Differently
How is the heat-loss diagnosis tested?
A building-performance assessment can test for heat loss using attic observations, infrared imaging, and blower-door testing. Thermal images need suitable temperature conditions and interpretation; they don’t independently prove missing insulation.
The permanent sequence is generally air sealing, insulation correction, then ventilation correction. Fire-rated details and required clearances matter around chimneys and heat-producing equipment.
For vented attics, calculate net free ventilating area, using the vent manufacturer’s actual rating. Common code ratios are 1:150, or 1:300 when qualifying conditions are satisfied.
Balanced openings don’t help if insulation blocks the intake path. Powered attic fans can draw more indoor air through gaps between the living space and attic.
What happens when roofing is opened?
During tear-off, exposed decking is inspected for decay, delamination, and inadequate support. Damaged sheathing is removed back to sound material and replaced with supported panel edges.
Pipe boots, flashing, and membrane transitions must match the written scope. Covering wet wood doesn’t complete the repair.
Spring generally provides better access for permanent corrections. Active leakage shouldn’t wait. University of Minnesota Extension’s ice-dam guidance distinguishes immediate control from lasting prevention.
Cost Ranges for Roof Corrections in Minnesota
What drives the project price?
The replacement allowance above applies to commonly described architectural-shingle projects, not every Twin Cities roof. Steep slopes, difficult access, multiple tear-off layers, disposal, permits, and damaged decking change the total.
Attic air sealing, insulation replacement, interior drying, and bonded-ice removal are separate work categories. A written scope should distinguish them from roofing.
Minnesota State Building Code requirements and local permits also affect replacement work. A single melt photograph can’t establish those quantities.
When does snow weight change the priority?
Don’t use “3 inches equals 5 to 10 pounds per square foot” as a fresh-snow rule. Snow density varies substantially.
One inch of water adds about 5.2 pounds per square foot. A deep saturated snowpack can exceed 20 pounds per square foot.
Rain on snow can leave water trapped in dense snow or behind ice. Rapid snow melt can send runoff toward blocked drains faster than they clear, and retained water can increase the snow load and structural stress. Minnesota’s snow-load rules address design loads, not a universal safe snow depth.
New sagging, creaking, popping, or movement in the interior finishes requires keeping people out of the affected area and obtaining urgent structural assessment.
Frequently Asked Questions
Can an R-60 attic still have bare patches on the roof?
Yes. Insulation rated R-60 doesn’t stop air passing through an open chase between the living space and attic. Blocked soffits, uneven coverage, thermal bridging, and solar exposure can also remain after an insulation upgrade.
What if water keeps dripping after ice dam removal?
Water already inside insulation, decking, or interior cavities can continue draining. Continued leakage may also indicate another entry point. Drying and follow-up inspection are needed before closing wet assemblies.
Is snow on a roof considered a dead load?
No. Dead load refers to permanent building weight, such as framing and roofing. Snow is a variable environmental load. Its weight depends on water content, drifting, and accumulation rather than depth alone.
Should I add heat cables or snow guards instead of insulation?
Heat cables can maintain limited drainage channels. Snow guards control sliding snow, particularly on metal roofs. Neither corrects ceiling leakage or missing insulation, and both require roof-compatible installation.
What if my roof has frost inside but no visible ice dam?
Indoor moisture may be reaching cold decking and freezing on sheathing or nail tips. Inspect ceiling leakage, indoor humidity, and bathroom exhaust termination. A disconnected exhaust duct can wet the attic without an exterior roof opening.
Conclusion: Correct the Heat Path Before Replacing Sound Roofing
Uneven snow melt is a useful diagnostic clue, especially when the same patches return during cold weather. Match the pattern to attic conditions, drainage, and actual roof damage before approving replacement.
If water is entering now, protect occupied areas and Call 651-703-2336 for 24/7 Emergency Roofing. For a recurring pattern without active leakage, Get a Free Residential Roof Estimate so the estimate can distinguish roofing work from attic corrections that control the heat source.
Need a roof inspection in Saint Paul or the Twin Cities? Call Sellers Roofing Company at +1-651-703-2336 or schedule a free estimate. We are a black-owned, NMSDC-certified MBE roofing contractor with 9+ years experience.
