Last updated: 2026-09-18 by Ted Sellers, Owner
Yes. Hidden truss damage can occur even when the roof deck has no obvious crack and the shingles remain attached. Uplift forces can strain chords, loosen connector plates, or pull roof-to-wall connections loose. An attic inspection must evaluate the roof trusses because the surface alone can’t confirm sound framing.
After high winds, a straight roofline, dry ceiling, and intact asphalt shingles may suggest limited roof storm damage. However, appearance isn’t conclusive. A professional inspection and thorough roof inspection can reveal connection problems the surface doesn’t show.
Contents
Inspection and decision sections
- When wind-related truss damage is possible
- A safe post-storm inspection sequence
- How uplift forces move through a roof
- Signs of wind damage roof trusses
- Repair, replacement, and engineering review
- Insurance documentation and claim decisions
- Frequently asked questions
Urgent conditions
If water is entering, a roofline has shifted, or framing appears split, protect the property and keep people out of the affected area.
Key Takeaways
Roof trusses can be stressed while the deck looks normal
Roof decking may remain intact while wind loads stress roof trusses, top chords, web members, or connector plates. Small movement at a connection can cause water leaks or later framing problems.
Document roof trusses before permanent work
Photograph the roof, attic, soffits, gutters, and interior damage before broad repairs begin. A clear timeline helps identify structural damage and separate fresh storm damage from old wear.
A ceiling stain shows where water appeared, not always where wind created the opening.
When Wind Damage to Roof Trusses Applies
Homes with engineered trusses or rafters
This guidance applies after roof storm damage from high winds, tornadoes, downbursts, or other severe weather events that left missing shingles, bent flashing, damaged soffits, or loose gutters. Traditional rafters can split or shift, while engineered frames and roof trusses use web members and metal connector plates that require careful review.
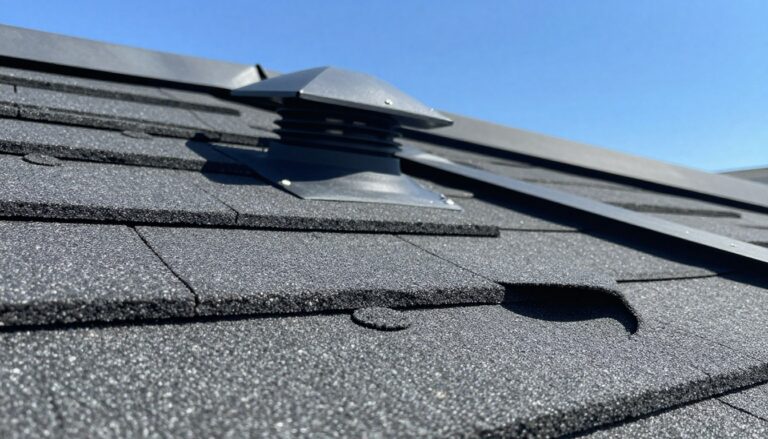
It doesn’t apply to every loose shingle, since age, poor ventilation, past leaks, snow load, installation defects, and local construction differences under building codes can create similar symptoms in residential roof trusses. A recent hail damage roof may show impact marks and granule loss on asphalt shingles, while wind more often leaves directional lifting, creased shingles, displaced ridge vents, or bent edge metal.
Flat roofs need a different inspection
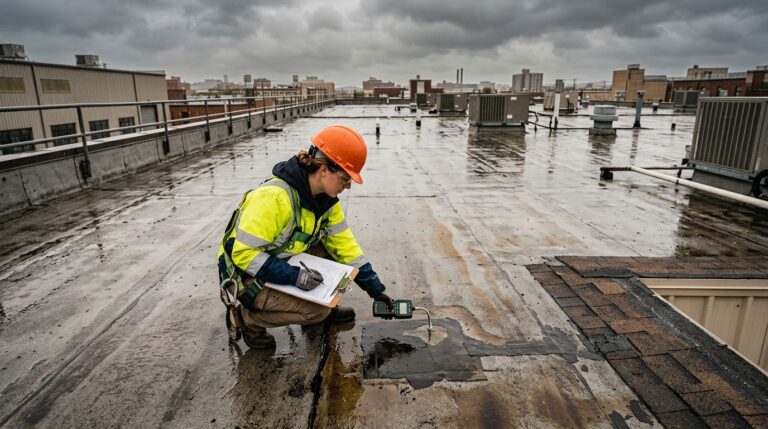
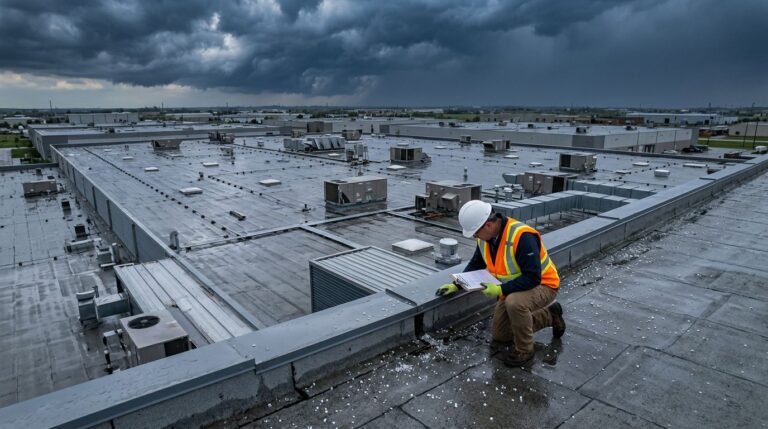
A commercial flat roof may not use wood roof trusses at all. Wind damage often appears at parapet coping, perimeter metal, drains, wall flashing, and membrane seams.
TPO roofing, EPDM, modified bitumen, and BUR systems differ from residential roof trusses and need a commercial roof inspection that checks attachment and trapped moisture. Commercial roof coatings can hide prior repairs, but they don’t prove the deck below is dry or secure.
Step-by-Step: Check for Hidden Storm Damage
1. Inspect the perimeter from the ground
Use binoculars or a phone zoom. From the ground, note exterior conditions that could transfer wind pressure to roof trusses.
After high winds, check eaves, gable ends, soffits, fascia, gutters, ridge vents, and chimney flashing. Look for missing shingles, granule loss, lifted metal, loose fasteners, gaps, roof flashing damage, or panels that have slipped from their channels.
In Minnesota, ice buildup can make a roof edge look damaged. Ice dam removal may be needed, but it shouldn’t replace a roof inspection when wind damage is also visible.
2. Check the attic without loading the ceiling
Enter only if the space is safe, lit, and accessible. Step on structural framing or a proper walkway, never drywall. Don’t cut, drill, brace, or move roof trusses.
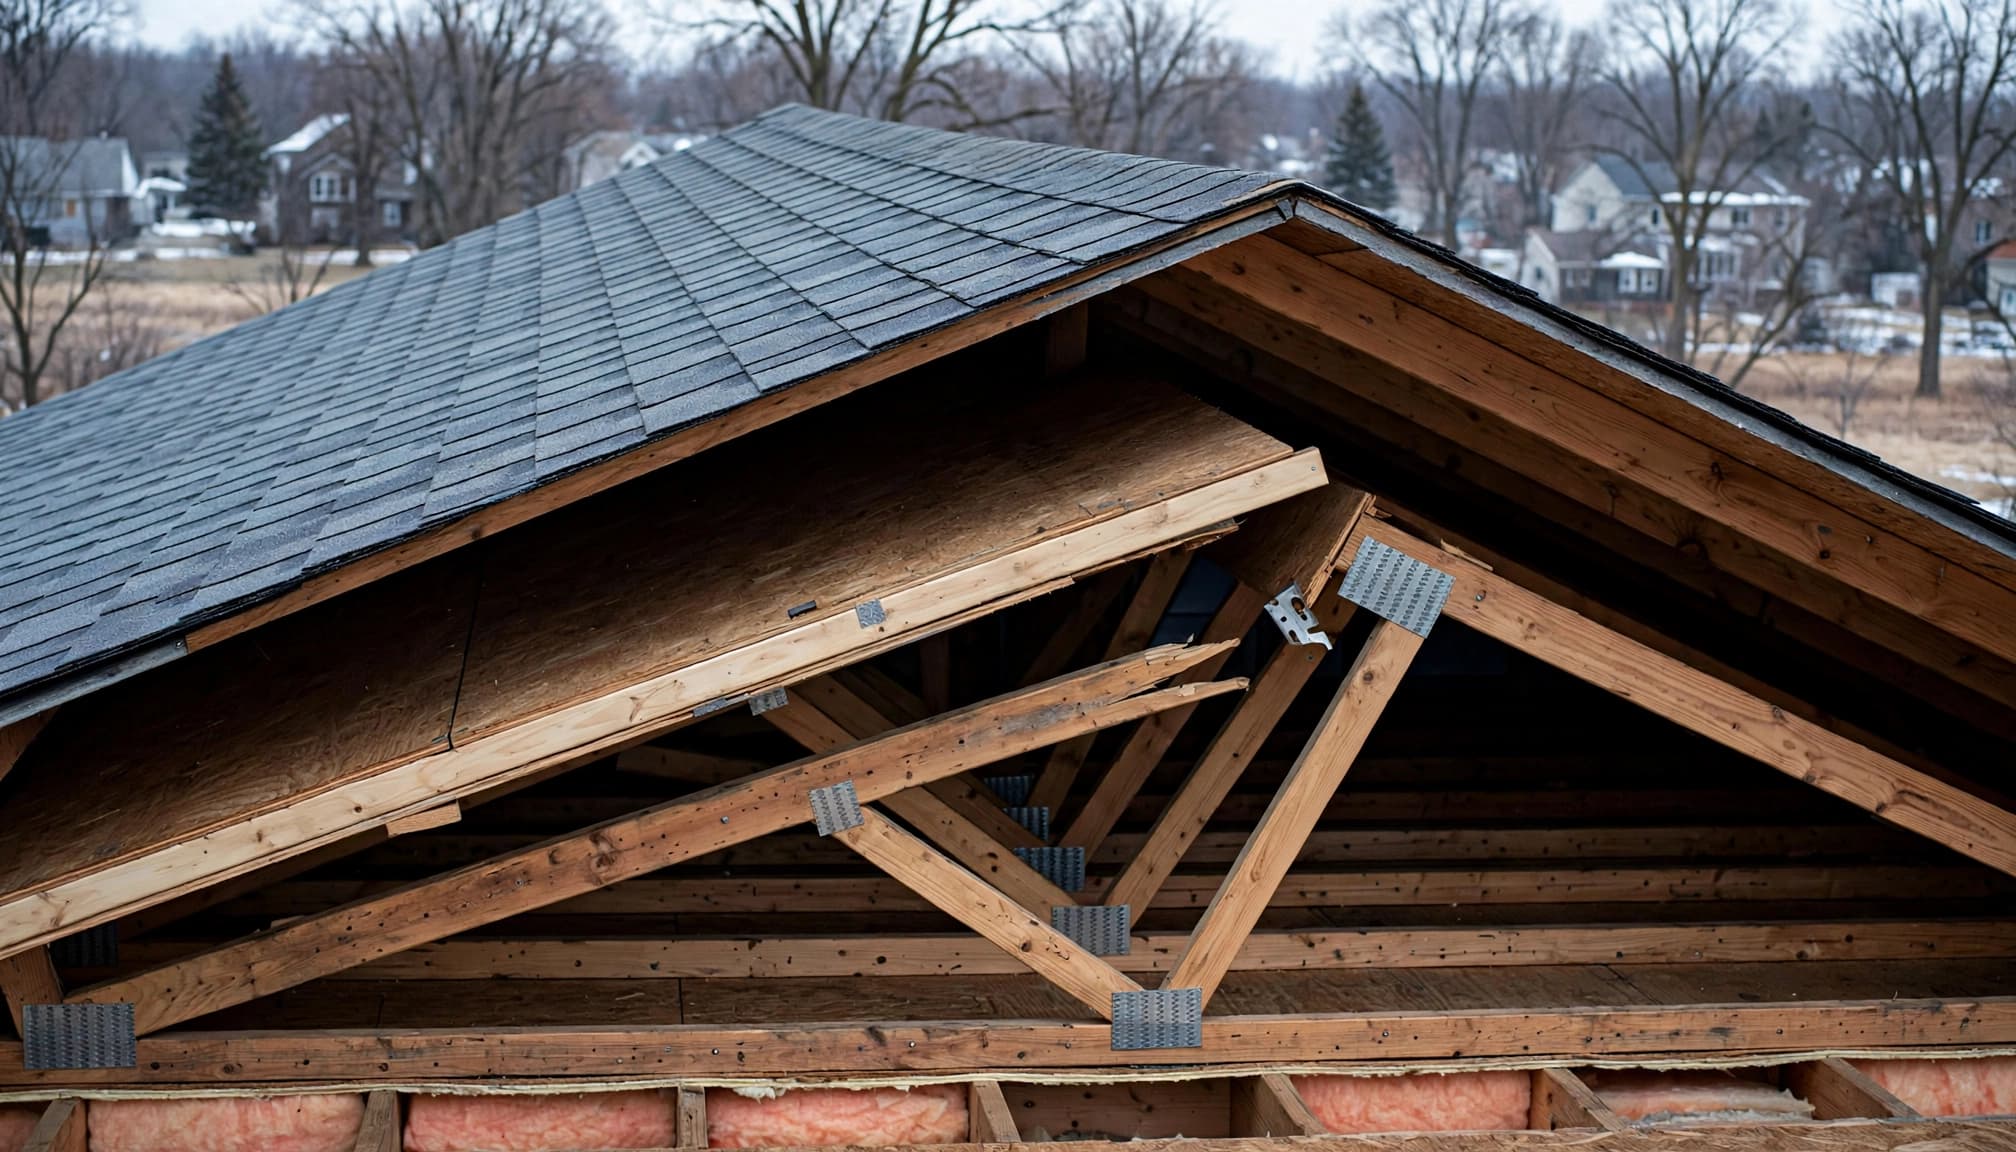
During an attic inspection, examine roof trusses for new splits, sagging, or movement. Compare connections for separated plates, shifted members, daylight, wet insulation, rusted fasteners, and water trails. This structural damage may appear before water leaks reach the rooms below. These attic storm damage warning signs can appear before a ceiling leak becomes obvious.
3. Photograph wide views and close details
Record the storm date, wind direction if known, and each damaged location. Take wide photos that show the roof slope and nearby roof trusses, then close photos of creased shingles, lifted flashing, damaged vents, or interior staining.
Save any loose roof material that fell to the ground, if it’s safe to collect. Don’t remove installed materials before documenting the property damage.
4. Stop active leaks with temporary work
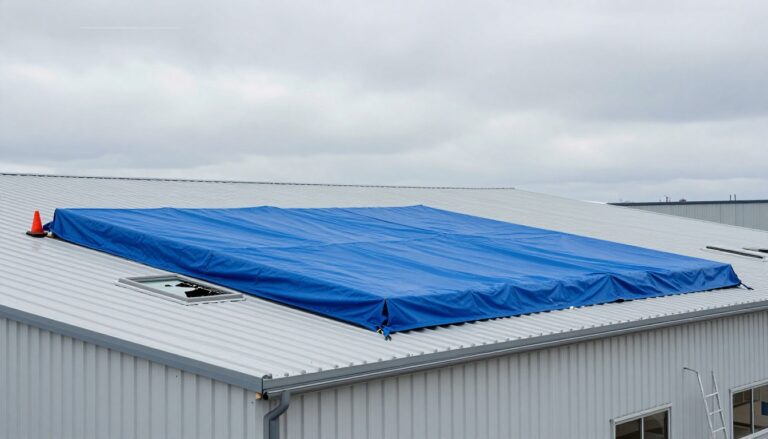
Use temporary repairs, such as a tarp, temporary seal, or interior water containment, to limit further damage. Keep receipts and photograph the temporary repairs before and after the work.
If water is entering or loose material could fall, Call 651-703-2336 for 24/7 Emergency Roofing. Permanent tear-off should wait until the condition is documented unless safety requires immediate action. Photograph exposed roof trusses if they become visible during emergency protection.
How Wind Uplift Reaches the Framing
Wind pressure follows the roof load path
Wind passing over a roof creates uplift forces. Those uplift forces move through shingles or membrane, roof decking, fasteners, roof trusses, connectors, wall plates, load-bearing walls, and the building frame.
The American Wood Council explains that uplift connections for roof trusses are designed for Main Wind Force-Resisting System loads in its roof uplift connection guidance. These engineered frames still depend on every connection working together. Failure at a weak link can cause structural damage. Even connections designed to meet building codes should be inspected after an unusual wind event.
Connectors can show damage first
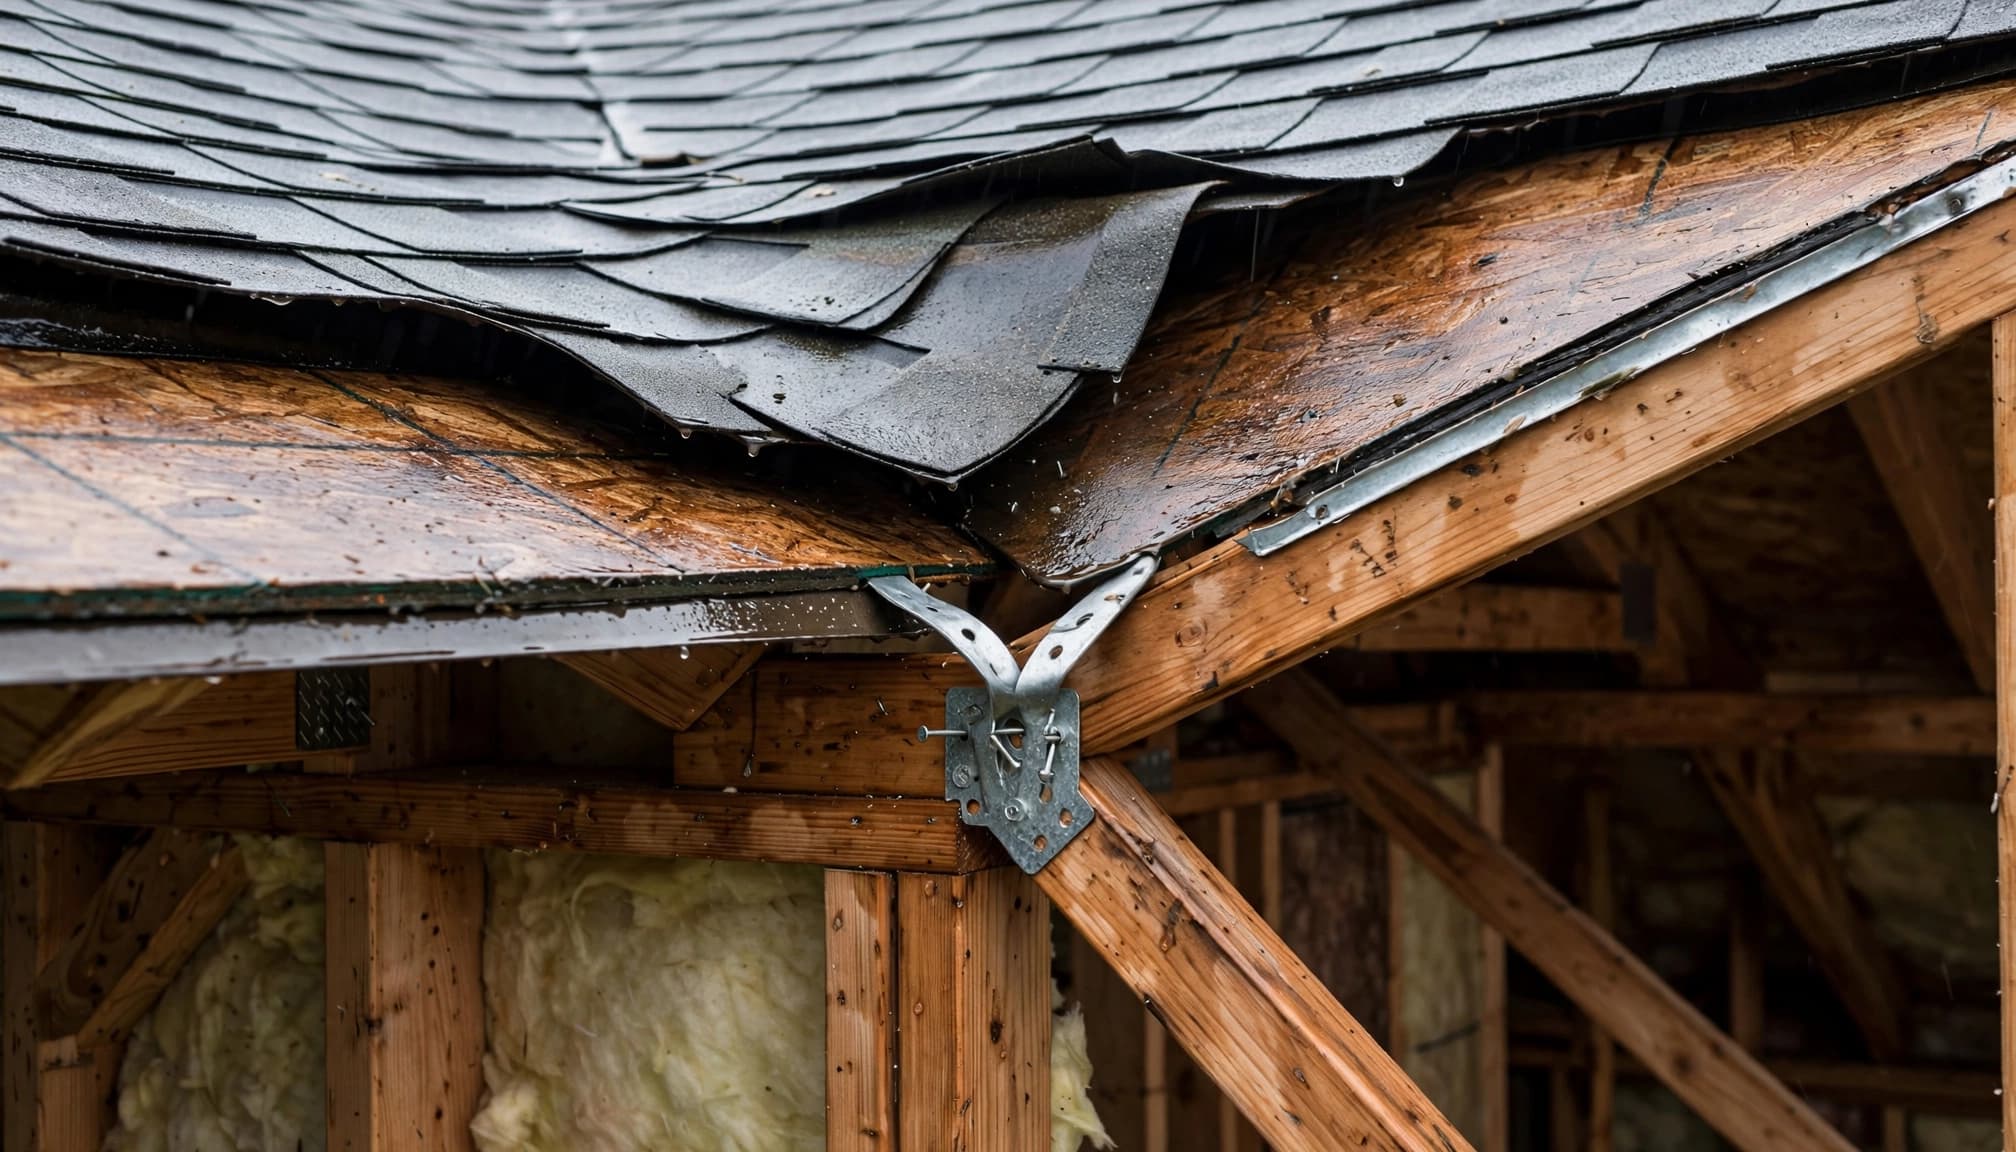
Roof trusses distribute loads across the roof system. A connector plate, hurricane tie, or fastener concentrates those loads at one small point. That is why a plate can shift or a tie can pull at fasteners without a visible crack in the deck.
Hurricane ties are only one part of the connection system, so roof trusses can still move when another link fails. FEMA recommends compatible clips, straps, anchors, connectors, and fasteners for stronger roof connections in its sloped-roof connection guidance.
Signs of Wind Damage Roof Trusses
Watch for member movement and plate separation
On most inspections, the strongest clues include a bowed bottom chord, cracked web member, shifted top chord, or a metal connector plate that no longer sits flat. Movement in roof trusses can indicate structural damage and requires prompt review.
Don’t assume a roof truss is safe because only one member looks affected. Roof trusses work as a system, and changing one piece changes how the remaining members carry load.
Check for water and roof-edge clues
Wet insulation, musty odor, water leaks, new stains on roof decking, daylight near an eave, and rust around fasteners can point to wind-driven rain. These clues may also reveal stress in roof trusses.
Outside, inspect nearby asphalt shingles for missing shingles, lifted edges, and granule loss. Also check the drip edge, soffits, roof flashing, and gutters.
A storm damage roof can have more than one cause. A professional inspection can distinguish wind-related damage from hail or age-related deterioration when granule loss appears without displacement. Wind may shift roof trusses, opening the first gap, then rain and freeze-thaw cycles can spread the problem.
Repair Decisions Need the Right Scope
Truss repairs require engineering review
Do not sister lumber onto roof trusses, remove a web, or drive extra fasteners into a connector plate. Don’t make a field repair based only on appearance. A structural engineer can identify the affected member and evaluate how roof trusses transfer loads through the roof-to-wall path.
FEMA states that every truss or rafter should connect to the wall’s double top plate with a connector designed for the expected load. The connection between roof trusses and load-bearing walls should account for uplift forces and applicable building codes. Site-built framing may require a rafter repair, while roof trusses need an engineered repair detail. A structural engineer should prepare or approve that design. Review FEMA’s roof-to-wall connection recommendations before treating hurricane ties as optional hardware.
Roof work depends on the full condition
A limited residential roof repair may work when damage is isolated, roof trusses remain sound, and surrounding materials are intact. Widespread damage, brittle asphalt shingles, or concealed moisture may support residential roof replacement.
The same rule applies to metal roofing and low-slope systems. A local seam repair may suit one section, while roof trusses, saturated insulation, or repeated attachment failure can require commercial roof repair, commercial roof restoration, or commercial roof replacement.
For Saint Paul roofing, Minneapolis roofing, and Twin Cities roofing projects, a roofing contractor can document visible conditions. Get a professional inspection before approving structural or permanent roofing work through Get a Free Residential Roof Estimate.
How a Roof Insurance Claim Is Evaluated
Coverage depends on cause and policy terms
A roof insurance claim may cover sudden roof storm damage, but coverage depends on the policy, deductible cost, exclusions, age, and proof of cause. Long-term deterioration, deferred maintenance, and unrelated upgrades are often handled differently than documented property damage from a storm event.
Do not describe a full scope before a roof inspection confirms it. State known facts, such as wind-damaged roof flashing, water leaks, or structural damage affecting roof trusses.
Build a cause-based claim file
Build an insurance claim file with storm-date records, photos showing granule loss and roof trusses, roofing contractor findings, emergency invoices for temporary repairs, moisture readings, and any structural engineer report.
Ask for the insurance adjuster’s written scope. Have the insurance adjuster compare that scope with actual conditions found during inspection, including roof trusses, connectors, and the load path.
A roof damage documentation report for insurance should connect the documented cause, physical damage, water path, and needed repair. It should identify whether roof trusses, connectors, or load paths are involved. Sellers Roofing Company provides union-built roofing through crews that include IUPAT Local 96 members and holds MN License 803862.
For commercial owners, Get a Free Commercial Roof Inspection when wind has disturbed seams, flashings, edge metal, or rooftop drainage details.
Frequently Asked Questions
Can roof trusses be damaged if the attic is dry?
Yes. Wind can strain roof trusses before water enters the home. A dry attic after one storm doesn’t rule out structural damage that may worsen before water leaks appear.
What does it cost to evaluate a lifted connector plate?
Costs vary. The deductible cost, policy terms, damage extent, and whether repair or roof replacement is needed all affect the amount. Don’t hammer the plate back into place. A qualified professional should determine whether the plate moved, the wood split, or the roof trusses need a designed repair.
Can wind damage traditional rafters too?
Yes. Rafters can crack, pull away from a wall plate, or shift at a ridge connection. The inspection method is similar, but roof trusses require different repair considerations. A qualified professional should determine whether rafter repair is appropriate because rafters are site-built rather than factory-engineered trusses.
How soon should a damaged connector or framing condition be evaluated after a storm?
Arrange urgent temporary protection if the roof is open, shifting, or allowing water inside. A roofing contractor can secure the area, while a professional inspection should review the framing as soon as conditions are safe.
Should I call a roofer or structural engineer first?
No. GAF-certified roofing work addresses roofing installation standards, but it doesn’t substitute for a structural engineer. A roofer evaluates the roof system, while an engineer evaluates roof trusses and repair details. Minnesota roofing projects may need both roles when wind affects framing and the roof system.
The Practical Next Step
Treat surface damage as only one clue
Intact shingles and an uncracked deck do not clear the roof trusses below. Wind damage roof trusses often shows up at connectors, roof-to-wall ties, attic framing, and roof edges.
Act before the next weather event
Photograph the roof trusses and document roof storm damage, property damage, granule loss, and structural damage before roof repair begins. Stop active water, then have the roof trusses reviewed before permanent repairs cover the evidence. A second look at the roof trusses can clarify the repair scope. A sound load path matters as much as a sound roof surface.
Need a roof inspection in Saint Paul or the Twin Cities? Call Sellers Roofing Company at +1-651-703-2336 or schedule a free estimate. We are a black-owned, NMSDC-certified MBE roofing contractor with 9+ years experience.