Last updated: 2026-11-12 by Ted Sellers, Owner
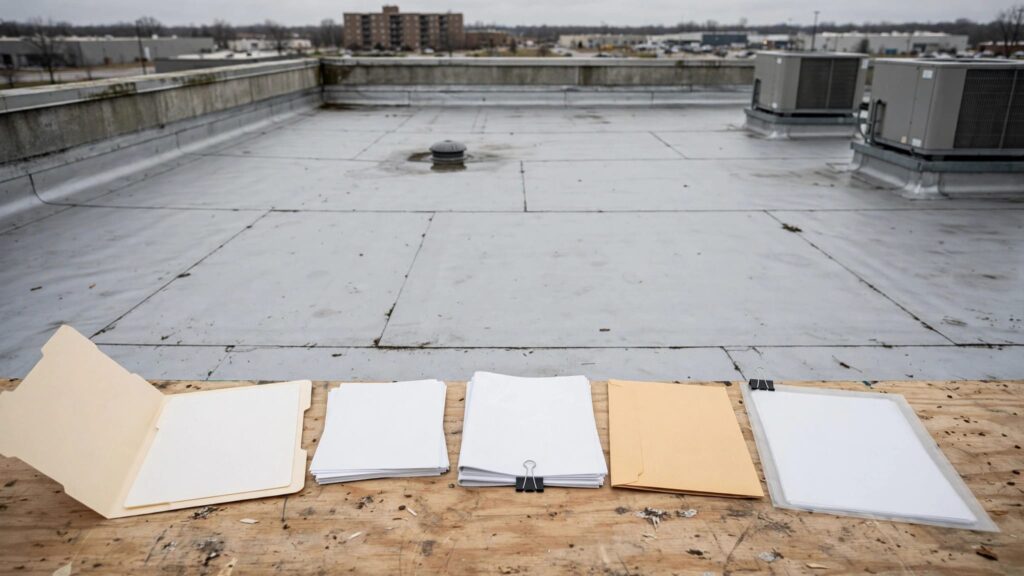
A commercial roof replacement closeout package should include final inspection reports, dated photographs, as-built roof records, permit approval, separate contractor and manufacturer warranties, maintenance instructions, and payment documentation. The package should identify the installed membrane thickness, insulation assembly, completed repairs, unresolved items, and warranty registration status so the owner can operate, maintain, and document the roof.
When This Applies
Which projects need a full closeout package?
Building owners, facility managers, property managers, and general contractors need these records after a commercial roof replacement. They matter whether the building is owner-occupied, leased, or scheduled for sale.
Put the closeout deliverables in the written scope of work before construction starts. Otherwise, the owner and contractor can reach completion with different expectations about photographs, drawings, inspections, and warranty paperwork.
For a commercial flat roof, the records should include a roof survey of existing conditions and describe the entire installed assembly. A membrane invoice alone doesn’t identify the insulation below it, deck repairs, attachment pattern, or drainage changes.
When does a smaller package make sense?
A limited commercial roof repair may need only a work order, location photographs, material information, and applicable warranty terms. Commercial roof restoration and commercial roof coatings need different records, including substrate preparation, moisture assessment, application quantities, and coating-system requirements.
A roof overlay, also called a recover, requires documentation supporting the decision to retain the existing assembly. Dry insulation, a sound deck, assembly compatibility, and code permission are conditions for covering an existing roof.
Residential roof replacement records don’t automatically satisfy a commercial project’s requirements.
What Documents Should the Owner Receive?
What belongs on the closeout checklist?
Write these deliverables into the scope, with responsibility assigned before work starts.
| Record bundle | Responsible party | What the owner receives |
|---|---|---|
| Completion report | Contractor | Installed scope, completion dates, approved changes, remaining issues |
| Inspection records | Contractor and inspectors | Contractor review, required manufacturer report, municipal inspection status |
| Roof record drawings | Contractor or design professional | Installed roof areas, drains, penetrations, insulation and repair locations |
| Photographic record | Contractor | Dated images before concealment and after completion |
| Warranty documents | Contractor and manufacturer | Separate written coverage, registration status, claim contacts |
| Financial closeout | Contractor | Final invoice, change-order reconciliation, applicable lien waivers |
| Maintenance instructions | Contractor and manufacturer | Inspection schedule, approved repairs, access restrictions, reporting procedures |
Together, these records connect the contract to the roof installed on the building.
How should the package be organized?
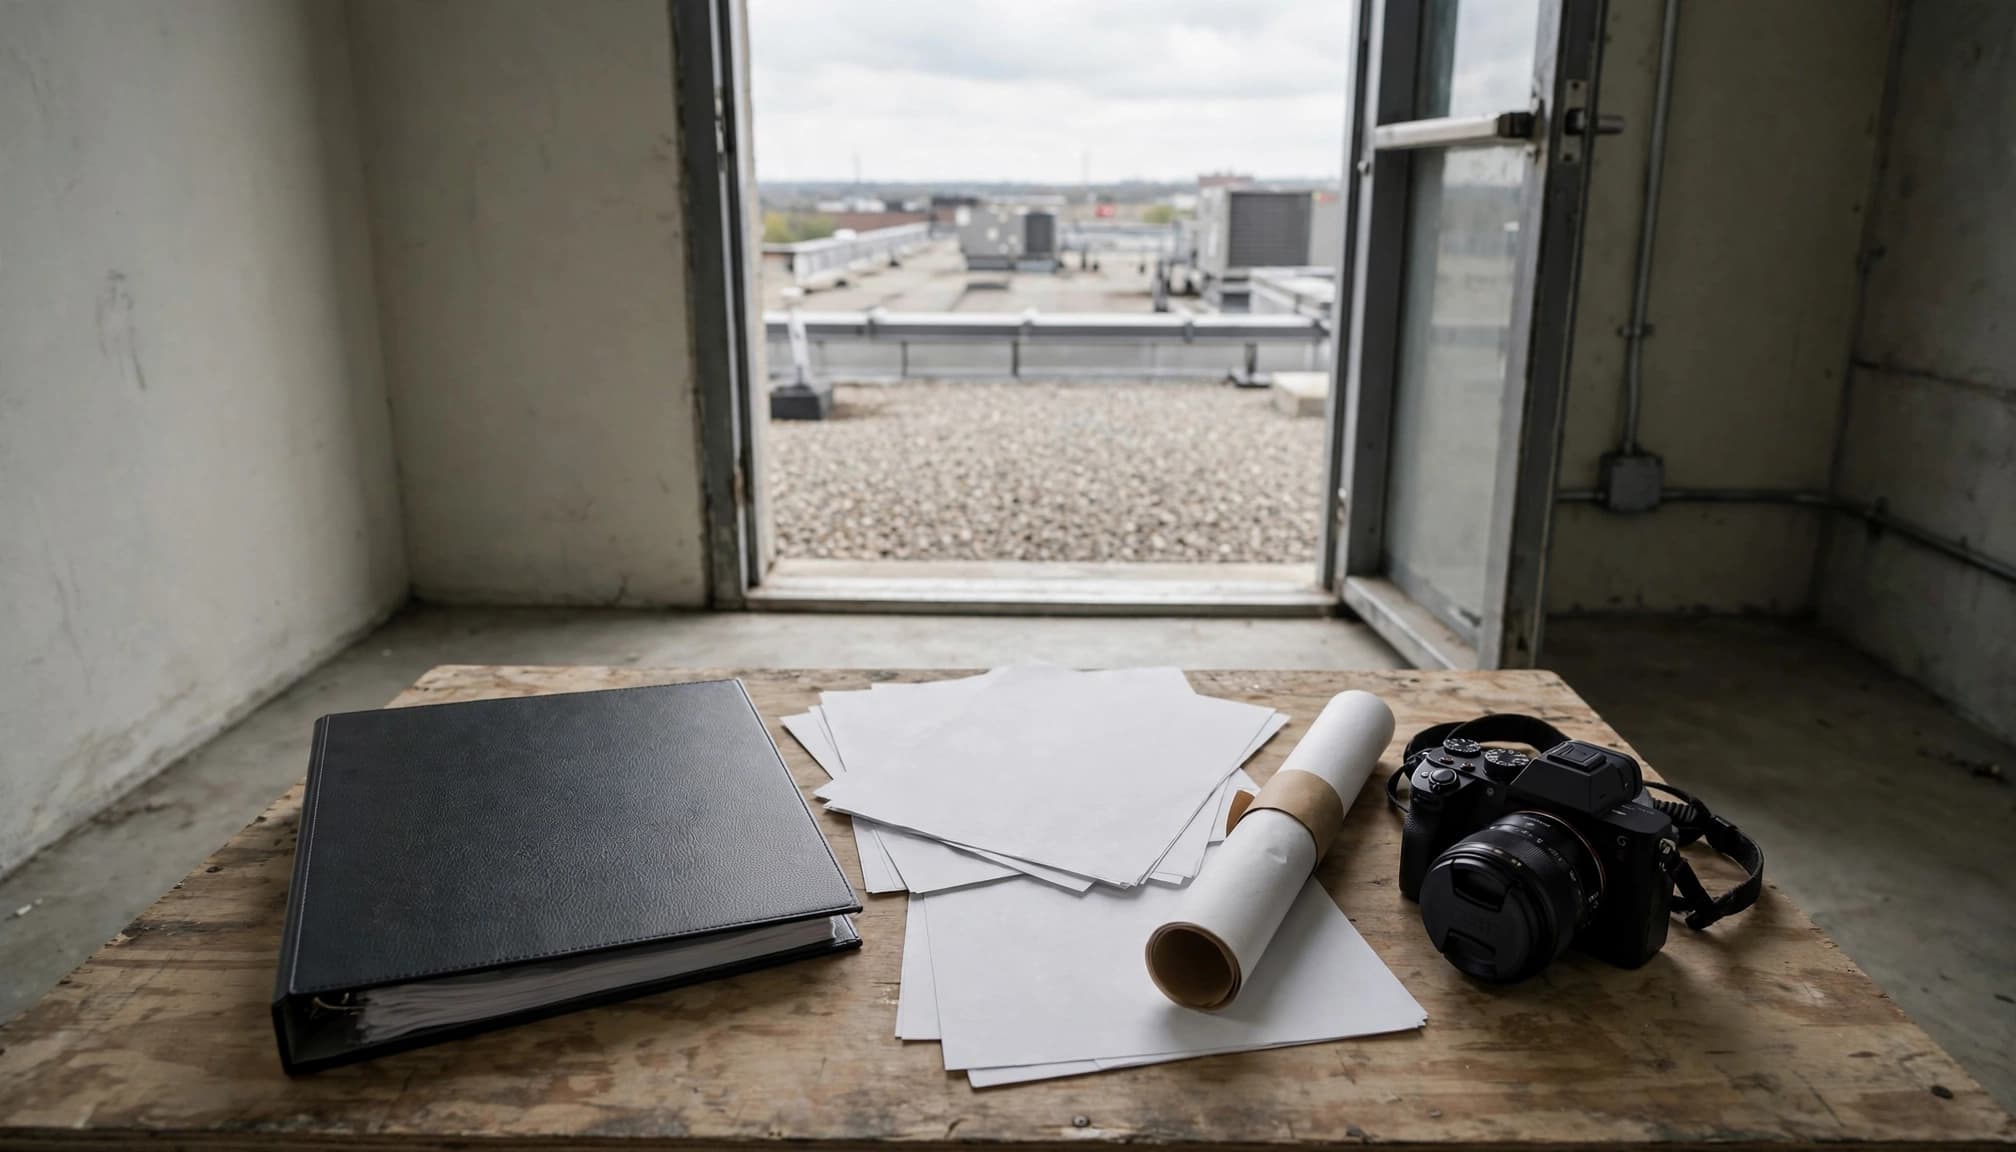
Use the building address, project number, roof-section names, and completion date consistently. Deliver searchable PDFs with an index rather than an email chain containing unnamed attachments.
Keep original-resolution photographs in clearly named folders. Drawings should identify north, roof access, drainage direction, and equipment locations so another contractor can locate a documented condition.
Step-by-Step
How do you establish the project record?
- Assess and survey the roof. The commercial roofing contractor documents existing layers, leaks, drainage, penetrations, moisture findings, and accessible deck conditions. Identify unknown concealed conditions rather than describing untested insulation as dry. Establish roof-section names that will remain consistent through closeout.
- Select the system and written scope. A bid comparison should normalize membrane type, insulation R-value, tear-off limits, flashings, warranty coverage, and closeout responsibilities. Assign permit and inspection responsibilities. Include pricing methods for concealed repairs so discoveries don’t become undocumented extras.
- Document tear-off and decking repairs. Photograph exposed conditions before concealment. Record wet insulation removal, damaged deck locations, replacement quantities, and approved change orders. Separate observed deterioration from assumptions about its cause.
How does construction reach documented acceptance?
- Record installation and daily protection. Document insulation layers, attachment, membrane installation, and approved substitutions. Daily dry-in and temporary tie-ins protect exposed areas at the end of each workday. Phased replacement can keep an occupied building operating in manageable work zones.
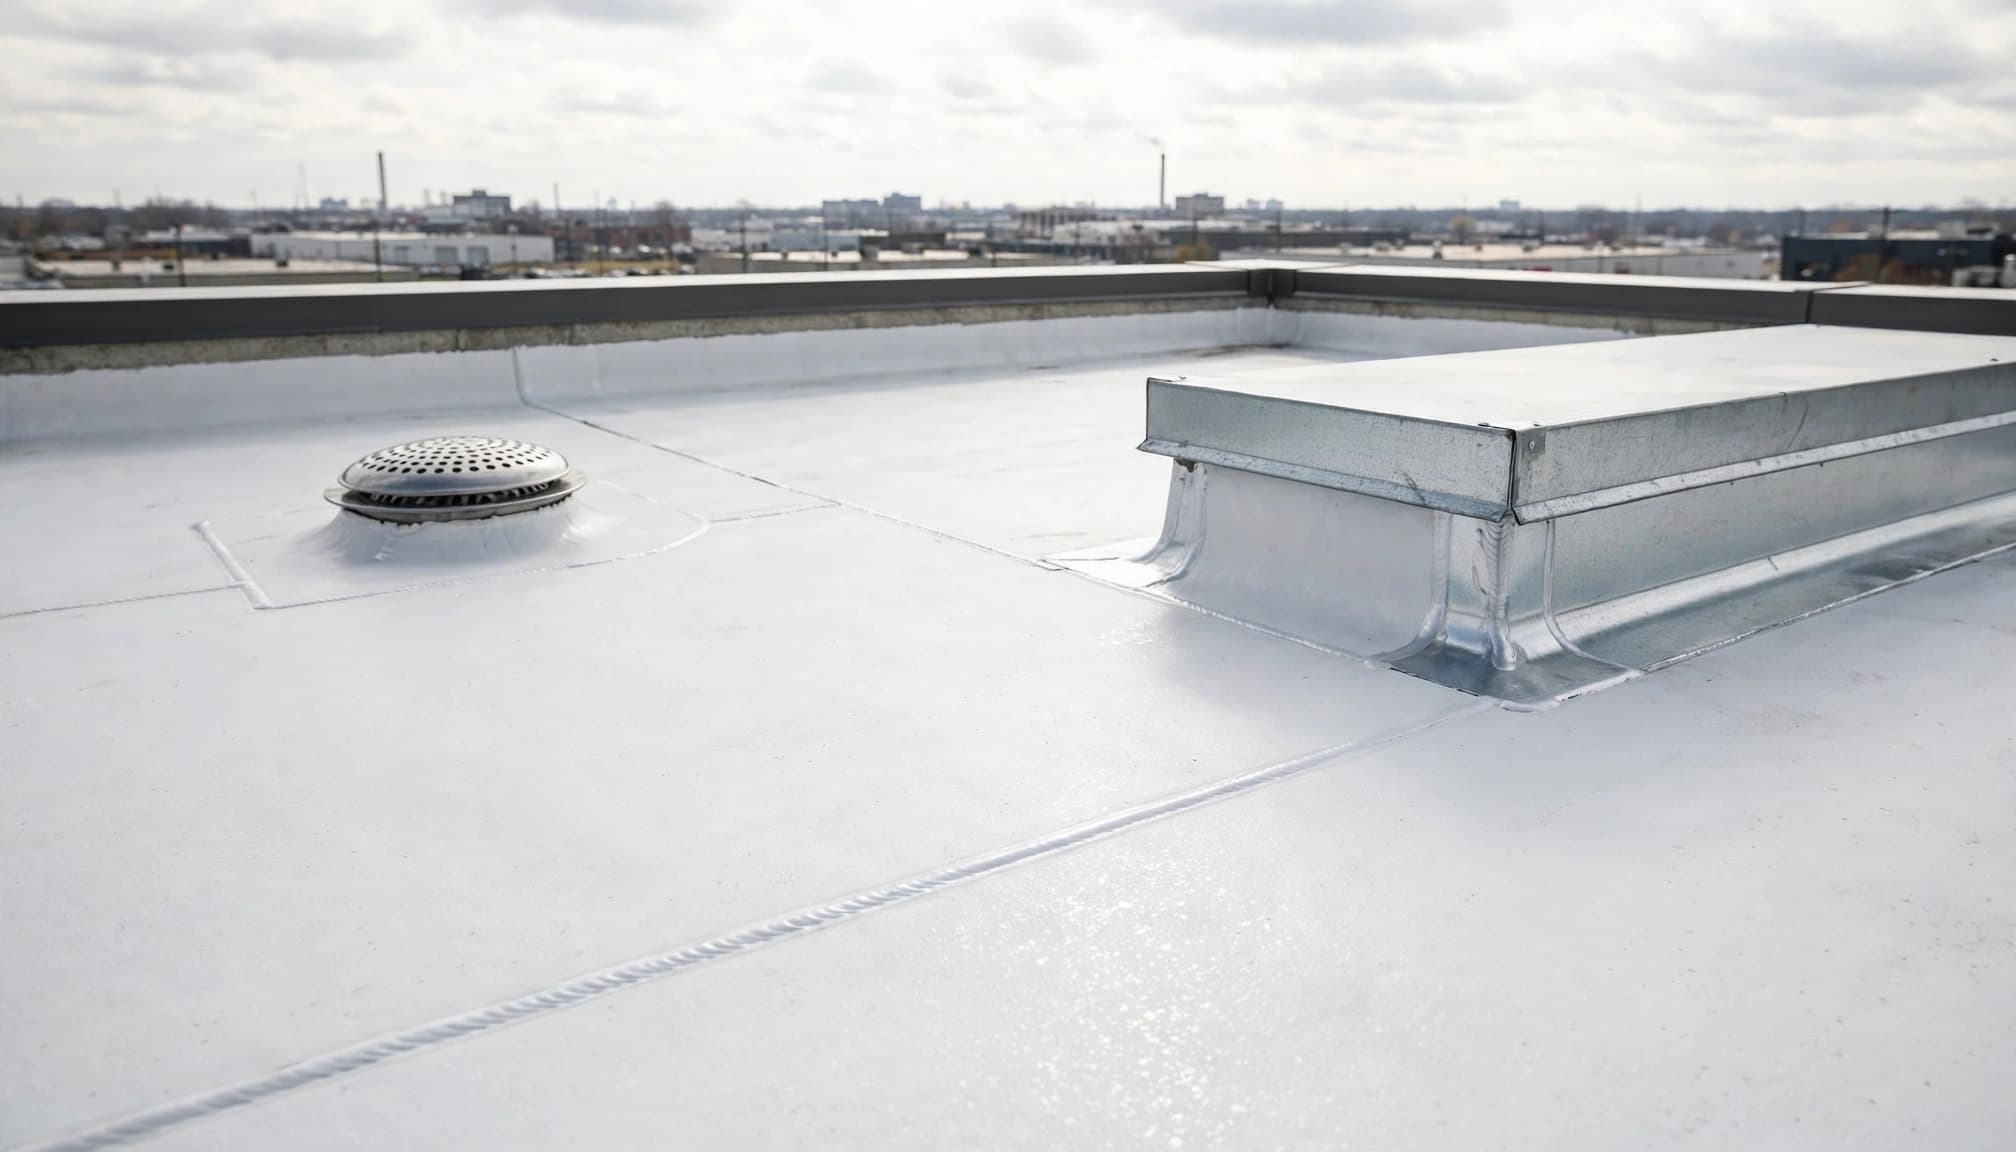
- Complete flashings and details. Record curb flashings, penetrations, edge metal, drains, overflow provisions, and transitions. Close coordination items with mechanical contractors before the final walkthrough, including equipment work that could damage the new membrane.
- Inspect and close out. The contractor reviews the completed work, closes punch-list items, and coordinates the manufacturer representative’s inspection when required by the selected warranty. Complete registration and deliver the final report, photographs, warranty documents, and required approval records.
How Should Final Inspection and Photographs Be Documented?
What should the field checklist cover?
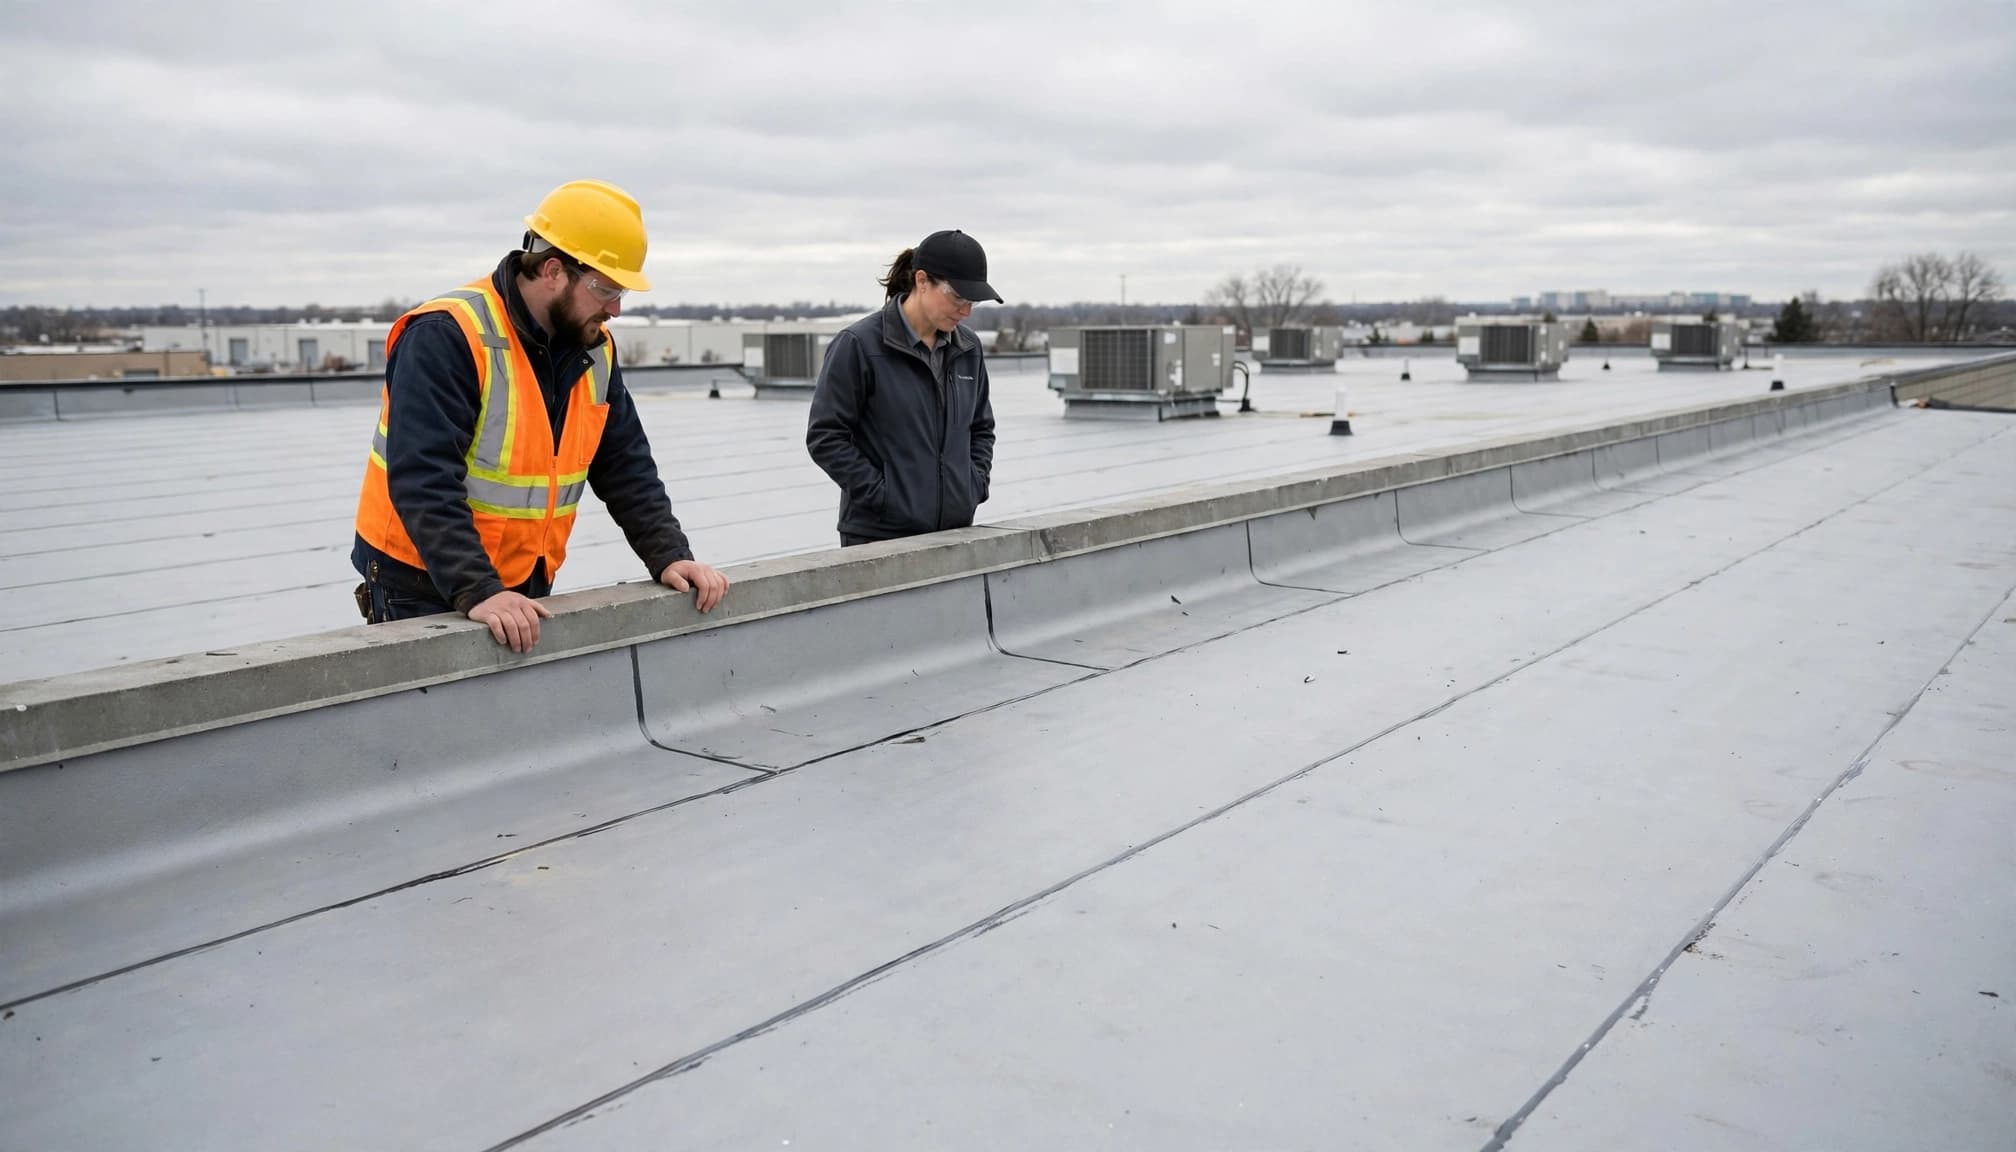
Walk the roof in a repeatable sequence, beginning at access and following the perimeter before crossing the field.
- Record flashing separation, loose terminations, edge-metal damage, and unfinished transitions.
- Review seams, punctures, wrinkles, and granule-loss patterns on applicable surfaced roofing.
- Inspect flashing and penetrations at curbs, pipe boots, drains, scuppers, and valleys on steep-slope sections.
- Note deck deflection, soft areas, debris, blocked drainage, and unresolved adjacent-trade work.
- Match each punch-list item to a roof location, corrective action, and closure photograph.
A commercial roof inspection report should identify inaccessible areas and inspection limitations. A walkthrough cannot establish the condition of every concealed component.
Which photographs belong in the permanent record?
Include overview images and close-ups tied to the roof plan. Capture deck repairs and insulation before covering them, then record finished seams, flashings, drains, and perimeter details.
Photographs should carry dates and location descriptions. A folder of close-ups without orientation has limited value during a later leak investigation.
Public construction specifications also distinguish roof review from paperwork delivery. Ann Arbor’s Mack Pool roofing specifications call for manufacturer technical personnel at final inspection and a written manufacturer warranty.
Which Material Specifications Must Stay in the File?
What identifies the installed roof assembly?
For each membrane system, record the manufacturer, product name, membrane thickness, attachment method, insulation type, insulation thickness, and specified R-value. Include cover board, vapor-retarder information where applicable, and approved assembly details.
For TPO roofing, “white membrane” is incomplete. A 60-mil TPO membrane specification identifies thickness, but the attachment and underlying assembly still need documentation.
Similarly, distinguish 45-mil EPDM from 60-mil EPDM. Thickness alone doesn’t establish wind resistance, warranty eligibility, or remaining service life.
Record a PVC membrane’s product name and installed assembly details with the other membrane specifications.
Our TPO and EPDM comparison explains system differences that should remain clear in the permanent record.
How should mixed roof systems be handled?
Identify modified bitumen ply construction and cap-sheet details. For built-up roofing, or BUR, record the specified assembly and surfacing. Keep metal panel details separate from membrane details.
If the property includes asphalt shingles, document that roof zone separately. Residential product literature doesn’t describe the adjacent commercial membrane assembly.
Preserve approved substitutions and revised details alongside the original submittals. Otherwise, the file can describe a roof that differs from what the crew installed.
How Are the Two Roof Warranties Different?
What does the contractor provide?
A contract may call the contractor’s workmanship coverage a labor warranty, but the owner should retain the actual written warranty. It should identify the legal contracting entity, covered work, effective date, duration, exclusions, and claim procedure.
Don’t substitute a proposal sentence such as “warranty included” for the actual document. Likewise, installer certification doesn’t replace written project coverage.
Manufacturer material warranties address product obligations. Some commercial system guarantees also cover qualifying installation failures, so “manufacturer warranty” doesn’t describe one uniform level of protection.
GAF’s commercial warranty comparison separates coverage across single-ply, asphaltic, and coating systems.
What proves warranty activation?
Keep the issued warranty or guarantee, project identification, owner information, covered roof area, and effective dates. Where manufacturer inspection and acceptance are required, retain those records with the registration confirmation.
An application receipt establishes that someone submitted paperwork. It doesn’t establish that the manufacturer issued the requested coverage.
If issuance remains pending, list the outstanding requirement, responsible party, and contractual delivery date. There isn’t one registration deadline that applies to every manufacturer and warranty.
A manufacturer inspection report and an issued warranty are different records. Keep both when the project requires them.
Also retain maintenance duties, transfer provisions, exclusions, and requirements for later rooftop alterations.
What Permit and Payment Records Complete Closeout?
Which approval records matter in Minnesota?
The Minnesota State Building Code establishes minimum construction standards statewide. Local administration determines which permits and inspections apply, so retain the related records.
For Saint Paul and Minneapolis projects, retain the permit number, issuing jurisdiction, approved scope, inspection results, and final status. An invoice proves billing, not municipal approval.
Keep municipal approval separate from manufacturer acceptance. They address different obligations.
California projects may also need energy-compliance documentation. The California Energy Commission’s nonresidential cool roof guidance explains Title 24 reflectance and thermal-emittance requirements for applicable work. These requirements don’t apply identically to every roof.
What belongs in financial closeout?
Reconcile the original contract, approved changes, allowances, credits, and final invoice. Decking repair quantities should match the documented work and agreed pricing method.
Obtain lien waivers appropriate to payment status and applicable law. Conditional and unconditional releases have different effects; don’t treat them as interchangeable forms.
The acceptance record should distinguish substantial completion, unresolved punch-list work, outstanding documents, and final payment obligations. Document missing items rather than signing a statement that inaccurately declares everything complete.
Payment timing and retainage follow the contract and applicable law, not a universal roofing rule.
What Does Commercial Roof Replacement Cost?
What are useful Minnesota planning ranges?
These installed planning ranges describe different assemblies. Compare lifecycle cost as well as installed price.
| Roof system | Planning cost per square foot | Approximate 10,000-square-foot total |
|---|---|---|
| TPO replacement | $8 to $14 | $80,000 to $140,000 |
| EPDM replacement | $7 to $12 | $70,000 to $120,000 |
| Two-ply SBS modified bitumen | $9 to $16 | $90,000 to $160,000 |
Tear-off, wet insulation, decking repair, access difficulty, disposal, and permit requirements can move the final price beyond baseline ranges. High penetration counts and tapered insulation also change the work.
Closeout should reconcile the actual assembly and approved extras against the price you paid.
How do California figures compare?
General Roof reports approximately $8 to $12 per square foot for California membrane replacement, grouping TPO, PVC, and EPDM. At that range, a 25,000-square-foot building lands around $200,000 to $300,000.
Those figures come from a different market and scope basis. They aren’t a Minnesota quote or proof that one membrane always costs less.
For our Twin Cities projects, a condition assessment comes before a fixed replacement scope. You can Get a Free Commercial Roof Inspection to establish the existing assembly, repair limits, and replacement requirements.
Specify closeout deliverables in that scope rather than leaving documentation as an undefined extra.
What Maintenance and Winter Records Should Transfer?
What needs attention in a cold climate?
Freeze-thaw cycles can expand water within vulnerable details. Thermal movement stresses transitions, while blocked drains and frozen discharge paths can leave ponding water on low-slope roofs.
Snow accumulation, drifting, and existing structural conditions also affect roof loading. Closeout documents should identify drainage routes and relevant structural restrictions rather than assign an unsupported snow-load capacity.
Record existing moisture findings and any unresolved condensation concerns. A new membrane doesn’t correct every interior air-leakage or insulation problem.
What instructions does the facility team need?
Provide manufacturer maintenance instructions, approved repair materials, emergency contacts, and restrictions on rooftop traffic. Identify walk pads and procedures for equipment contractors.
Snow clearing and ice dam removal require methods compatible with the roof covering. Scraping or chopping can damage membranes and flashings.
Our commercial roof maintenance guidance supports routine care after turnover. Keep inspection dates, drain cleaning, service visits, and later repairs in the same roof file.
Assign a facility contact to retain these records. Maintenance responsibilities should remain clear when property management or service contractors change.
Frequently Asked Questions
Can final payment come due before the manufacturer warranty arrives?
The contract can separate payment milestones from warranty issuance. If issuance remains pending, the closeout record should state the application status, outstanding conditions, and delivery obligation without describing the warranty as issued.
What happens if snow prevents the final roof inspection?
Snow-covered areas remain uninspected until exposed. Document the limits of the walkthrough and the remaining inspection responsibility; don’t record blanket acceptance of concealed seams, drains, or perimeter details.
Does the roof warranty transfer when the building is sold?
Transfer rights depend on the written warranty. The permanent file should retain the transfer procedure, notice period, fees if applicable, and documents identifying the covered building and owner.
What should I do if the new roof leaks after closeout?
Report the leak through the written claim procedure and record its time, location, weather conditions, and interior effects. Preserve photographs and protect occupants and contents. Undocumented repairs can complicate diagnosis and warranty review.
What closeout records help with a storm damage roof insurance claim?
Keep the approved insurance scope, supplements, completion invoice, payment records, and photographs supporting completed work. For hail damage, separate impact observations from deterioration and installation defects. A roof insurance claim also benefits from dated interior water-intrusion records.
Finish With a Roof Record You Can Use
A complete commercial roof replacement closeout package connects the installed assembly to inspection results, written coverage, and future maintenance. Documented completion gives the next facility manager a usable starting point.
Define the deliverables before construction. At turnover, distinguish completed work from open punch-list items and outstanding paperwork. Keep that record with the building for the roof’s service life.
Need a roof inspection in Saint Paul or the Twin Cities? Call Sellers Roofing Company at +1-651-703-2336 or schedule a free estimate. We are a black-owned, NMSDC-certified MBE roofing contractor with 9+ years experience.
