Last updated: 2026-11-05 by Ted Sellers, Owner
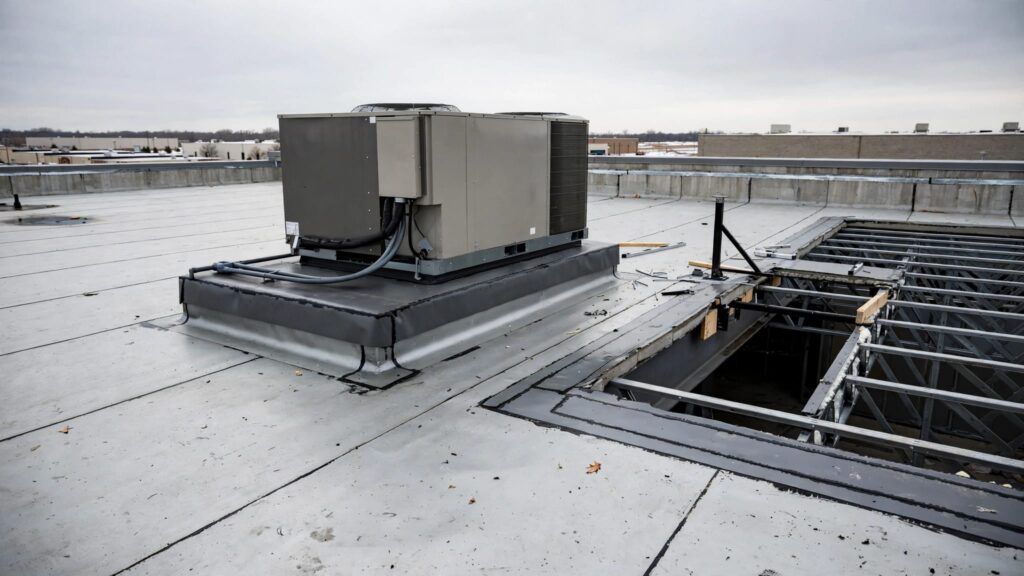
Yes, a Minnesota commercial roof can support new rooftop HVAC equipment without reinforcement when a structural evaluation demonstrates adequate capacity at the proposed supports. The evaluation must account for operating weight, concentrated support reactions, snow drifting, and applicable load combinations. An existing unit or an undamaged roof surface doesn’t establish capacity for a replacement or additional unit.
When This Applies
Which buildings need this evaluation?
This applies to warehouses, offices, retail buildings, apartments, and other commercial properties receiving new or replacement rooftop units. Long-span roofs and buildings with undocumented alterations deserve particular attention because framing information may be incomplete.
A rooftop unit (RTU) concentrates weight at its curb or support rails. The supporting deck, joists, beams, and connections must carry those reactions through the building.
The evaluation also matters when equipment moves, even if its weight stays unchanged. A location closer to a beam may perform differently than one near midspan.
Does a like-for-like replacement qualify automatically?
Matching cooling capacity doesn’t establish structural equivalence. Two units with the same tonnage can have different operating weights, footprints, and centers of gravity.
A documented replacement using equivalent supports and loads may need less analysis than a new installation. However, curb adapters, economizers, and accessories can change that conclusion.
Residential roof replacement and residential roof repair follow different project conditions. An asphalt-shingle roof inspection cannot substitute for reviewing commercial equipment supports.
What Actually Causes HVAC Overloading in Harsh Winter Climates?
How do equipment weight and snow interact?
Permanent equipment adds dead load. Snow creates a separate loading condition, and the engineer evaluates both under applicable code combinations.
Don’t treat an unused snow allowance as permission to add permanent machinery. Ground snow load also isn’t an existing roof’s allowable load.
Equipment can change snow accumulation. A taller unit, screen, or raised support can create drifting over framing that previously carried a lighter snow distribution.
The Minnesota State Building Code editions distinguish the 2020 building code from the separate 2024 commercial energy code, effective January 5, 2024. Equipment planning must address structural requirements and applicable energy provisions.
How do drainage problems change the loading?
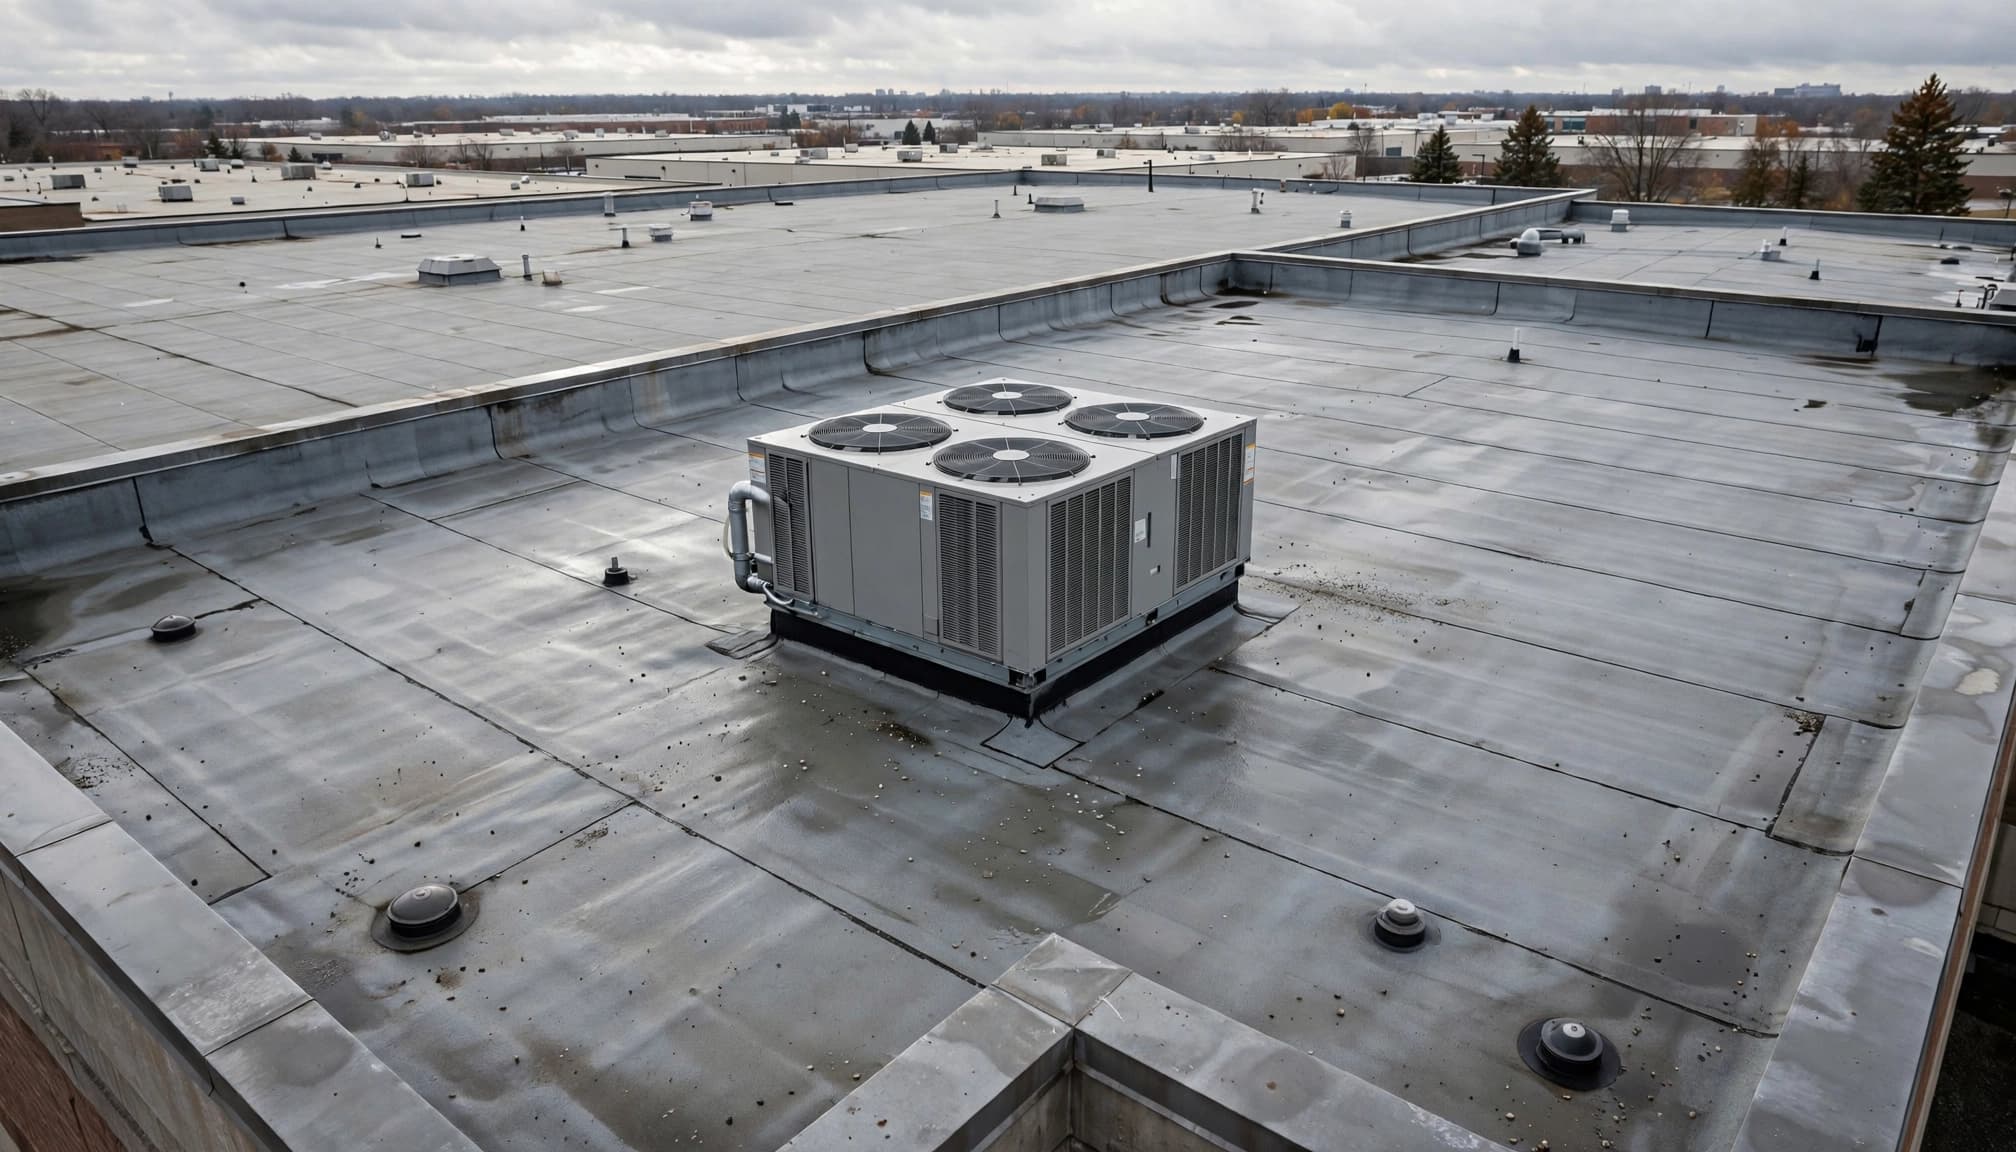
Frozen drains and blocked scuppers can hold water around equipment. One inch of standing water weighs approximately 5.2 pounds per square foot.
Meanwhile, saturated insulation adds weight and can conceal deteriorated decking. Freeze-thaw movement also stresses curb flashings and membrane transitions.
Low-slope roofs often develop frozen-drain problems rather than the classic eave ice dams seen on houses. Ice dam removal or snow removal may address an immediate condition, but neither establishes structural capacity for new equipment.
How to Inspect and Document the Roof (Field Checklist)
What should the roof survey record?
Start with records and accessible interior observations. A qualified crew can then complete the roof survey without placing untrained staff on an icy surface.
- Record existing unit locations, model numbers, curb dimensions, and visible attachments.
- Photograph interior staining, corroded framing, and apparent deck deflection beneath each equipment area.
- Trace drainage routes, low points, scuppers, and valleys where adjoining roof sections meet.
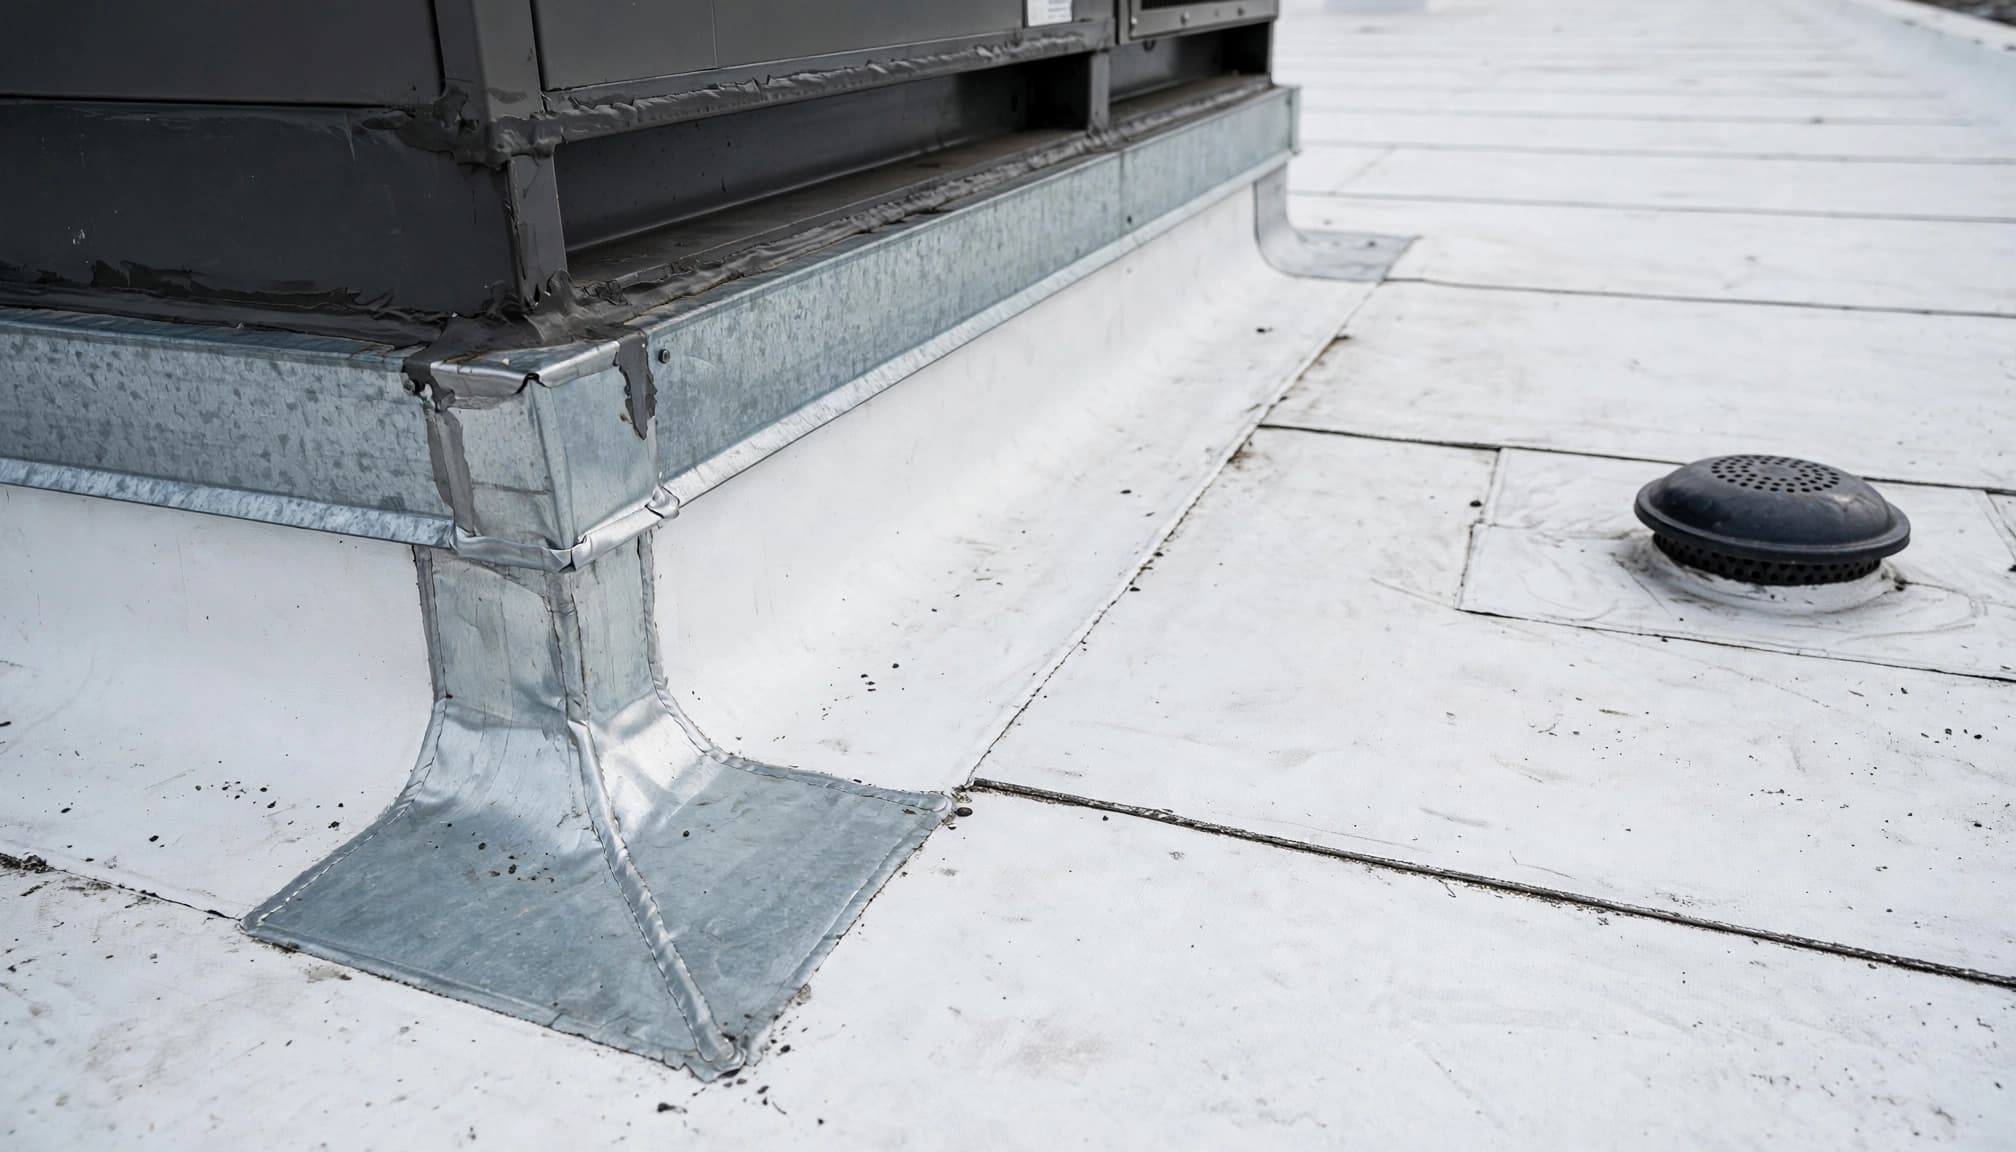
- Examine curb flashing separation, membrane seams, pipe boot cracking, and service-traffic damage.
- On adjoining shingle sections, document granule loss patterns and lifted tabs separately from low-slope membrane conditions.
Our Saint Paul commercial roof inspection guidance covers the roof-condition side of this assessment.
What cannot a surface inspection establish?
A commercial roof inspection documents visible conditions. It cannot establish concealed member sizes, connection capacity, or the original design assumptions.
Infrared surveys and moisture testing help locate suspect insulation. However, they don’t calculate joist capacity.
If framing drawings are missing, the engineer may need measurements, selective openings, and material identification. Investigate apparent sagging before scheduling equipment delivery. Active structural movement requires restricting access and prompt professional evaluation.
Step-by-Step
How do you establish rooftop HVAC structural capacity?
- Obtain available structural drawings, previous alteration records, and information about existing rooftop equipment. Identify the proposed unit location on a roof plan.
- Collect the manufacturer’s operating weight and support reactions, not shipping weight alone. Include the curb adapter, accessories, and other permanent components.
- Have a Minnesota-licensed professional engineer evaluate the affected framing and connections. The review should address gravity loads, snow drift, wind anchorage, and other applicable requirements.
How do you move the installation forward?
- Compare retaining the proposed location with moving the unit, selecting lighter equipment, or providing engineered supports. Relocation may avoid reinforcement, but it can increase ductwork and utility costs.
- Coordinate construction documents and permits before cutting openings or installing supports. Minnesota’s construction document and permit rules govern submitted plans and approval of changes. Keep the approved equipment and support configuration consistent.
- Schedule structural work, roofing, mechanical installation, and lifting as one coordinated sequence. Establish temporary weather protection, interior protection, and crane staging. After installation, complete the required inspections and retain the equipment data, structural documents, and roof-detail records.
Reinforce, Repair, or Replace: The Decision Framework
When can the existing structure remain?
Reinforcement may be unnecessary when analysis demonstrates adequate strength and acceptable deflection at the proposed supports. Nevertheless, existing deterioration must enter that calculation.
Compare the structural decision separately from the roof-covering decision.
| Factor | Retain existing structure | Reinforce or change supports |
|---|---|---|
| Equipment reactions | Within evaluated capacity | Exceed capacity at affected members |
| Support location | Compatible with existing framing | Requires transfer framing or relocation |
| Existing condition | Sound deck and connections | Corrosion, rot, or damaged members |
| Cost basis | Engineering, curb, and roofing work | Adds framing, access, and connection work |
| Insurance implications | Elective work generally remains owner-funded | Coverage depends on covered damage and policy terms |
The deciding factor is the documented load path, not the appearance of the membrane.
Does the roof covering need replacement too?
Localized commercial roof repair may be sufficient when the surrounding assembly remains serviceable and insulation is dry.
Commercial roof replacement becomes a separate consideration when moisture is widespread, deterioration affects multiple areas, or the assembly has little useful life remaining. Repair doesn’t reset the surrounding roof’s age; replacement doesn’t automatically increase framing capacity.
Commercial roof restoration and commercial roof coatings also require a suitable substrate. Neither strengthens an overloaded joist or repairs a deficient structural connection. Separate those scopes in the proposal so a coating allowance cannot be mistaken for structural work.
Material Specs That Matter for Rooftop HVAC Work
Which membrane details affect the installation?
TPO roofing, EPDM, modified bitumen, and built-up roofing (BUR) require different flashing materials and installation methods.
A 60-mil TPO membrane and 45-mil or 60-mil EPDM describe membrane thickness. Those numbers don’t describe structural capacity. Thicker membranes also don’t replace a suitable support system.
Specify compatible curb flashing, corner details, attachment, and service walkways. For metal roofing, the support design must address the underlying framing and weatherproofing rather than relying on sheet panels alone.
GAF Timberline HDZ, Malarkey Legacy, and CertainTeed Landmark are steep-slope shingle products. They don’t provide equipment-support specifications for a commercial flat roof.
How do insulation and curb height affect the scope?
Added insulation changes finished roof elevation. That can reduce exposed curb height or interfere with access panels and drainage.
Minnesota DLI’s rooftop curb and energy-code guidance addresses this interface between equipment curbs and commercial roof insulation.
Coordinate curb modifications with structural attachment, insulation continuity, and air sealing. A residential synthetic-underlayment or felt specification doesn’t replace those details.
If adjoining steep-slope work needs an ice barrier, apply that assembly’s requirements separately. Blanket residential valley specifications don’t establish low-slope commercial compliance.
Insurance Documentation and the Claim Process
What evidence separates storm damage from an elective upgrade?
An elective HVAC upgrade generally doesn’t create a covered roof insurance claim. A storm-damage roof assessment must document physical damage and its relationship to the reported event.
Photograph each unit and roof area in context, then capture close views with a scale. Record hail impacts, displaced flashing, punctures, and interior water intrusion. On adjoining shingle areas, include wind-lifted tabs and impact patterns.
An adjuster evaluates damage under the policy. The contractor documents damaged materials and the repair scope. An engineer addresses structural damage or capacity where needed.
What happens when replacement triggers additional work?
Required upgrades and owner-selected improvements belong in separate estimate lines. Ordinance-or-law coverage may address certain required upgrades following covered damage, subject to policy terms.
For a hail-damaged roof, replacing an HVAC unit doesn’t establish that every surrounding membrane area needs replacement.
Likewise, staining beneath equipment doesn’t prove a roof leak. Condensate, ductwork, and curb flashing can produce similar symptoms. Our HVAC curb flashing leak guidance explains why the interior stain may sit away from the entry point.
What a Professional Roof Contractor Does Differently
Who handles structure, equipment, and waterproofing?
The structural engineer defines capacity and any required reinforcement. The mechanical contractor provides equipment information and handles mechanical installation. The roofer handles the roof assembly and waterproofing transitions.
At Sellers Roofing Company, our roof inspections, leak detection, and roof failure analysis address the roofing portion of that coordination. We serve commercial owners across the Minneapolis-Saint Paul metro.
Roofing credentials don’t replace structural engineering. Our MN Builder Contractor License 803862 identifies our contracting business; equipment capacity still requires the appropriate engineering evaluation.
What changes when the assembly is opened?
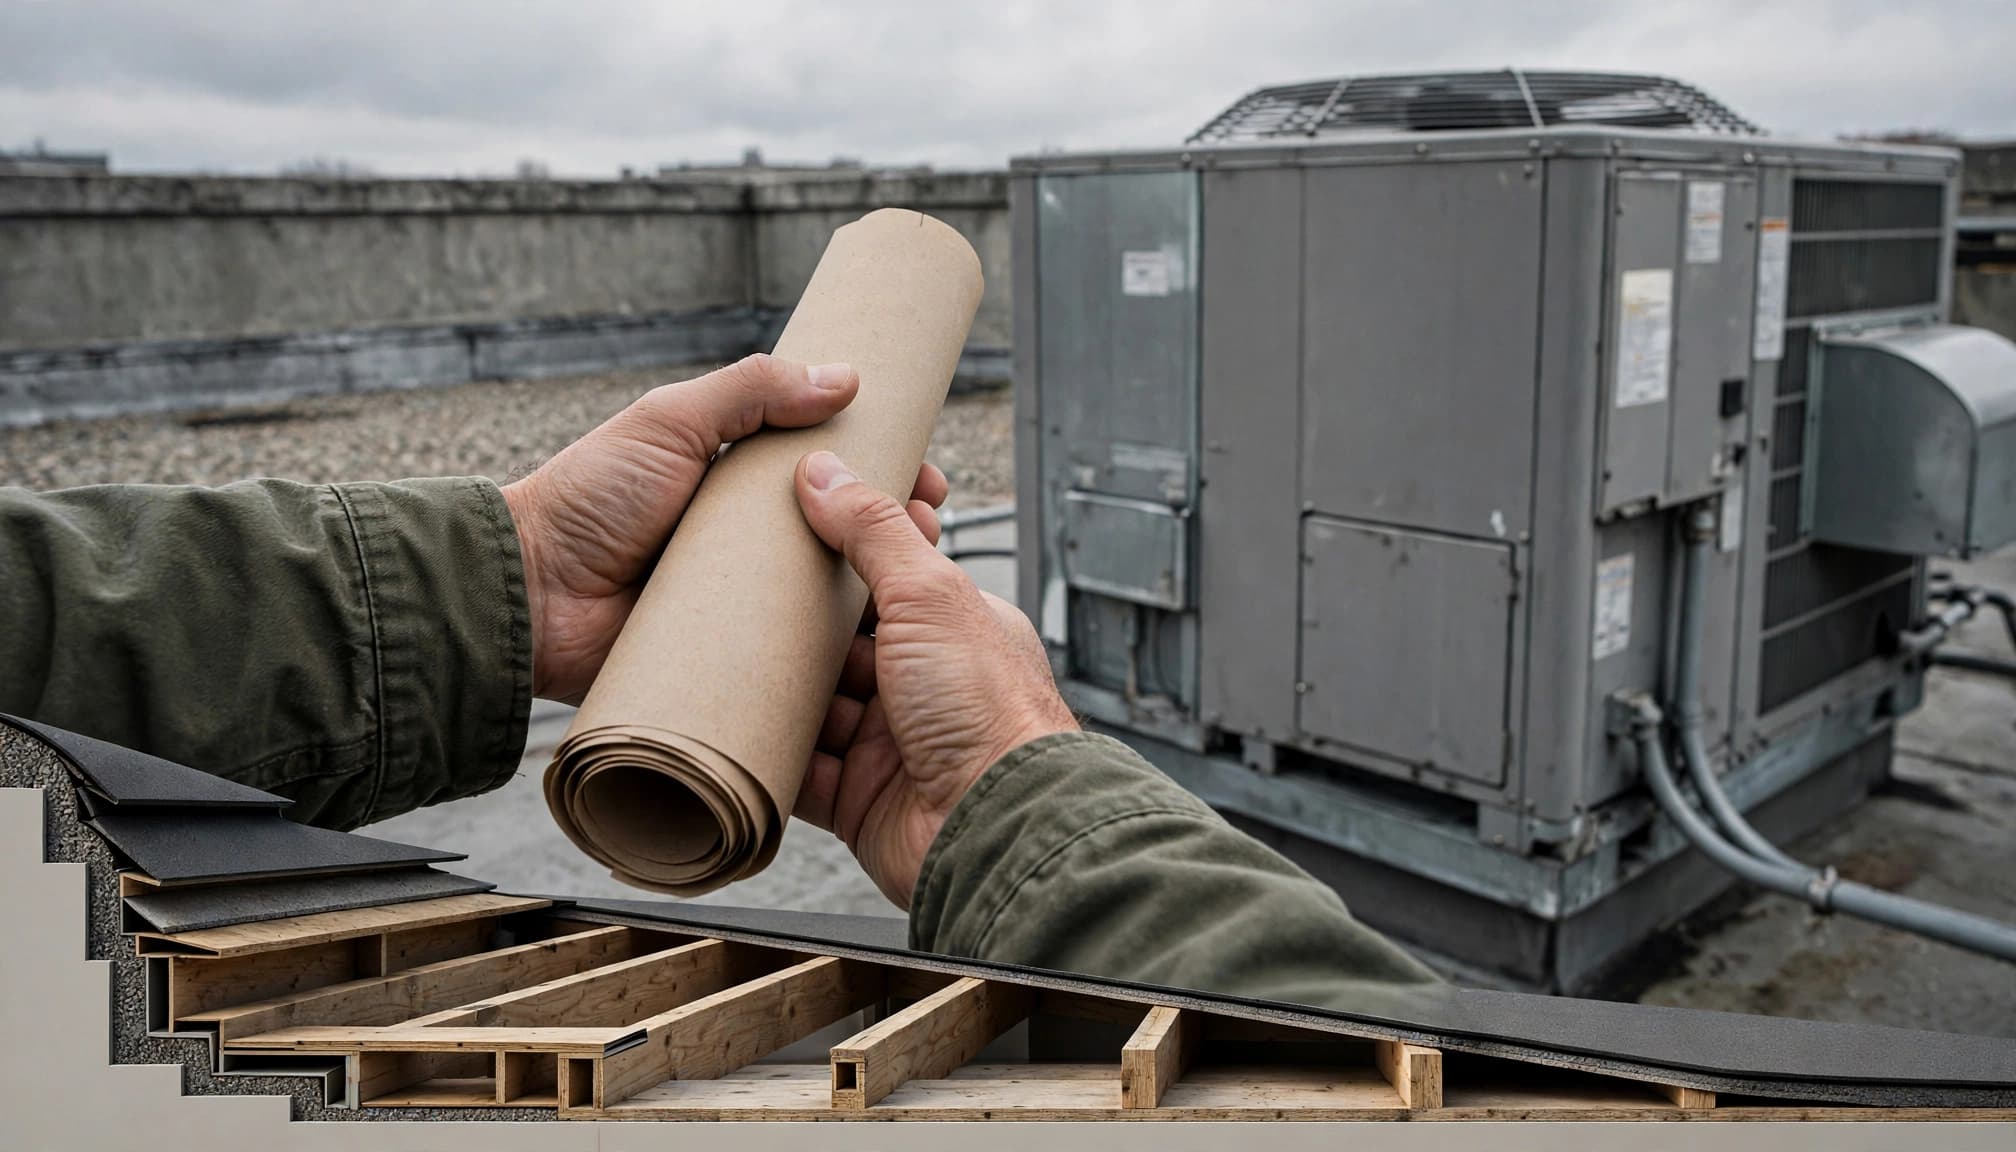
Exposed decking allows direct evaluation of deterioration that surface inspection cannot show. The repair scope should identify removal limits, replacement material, supported edges, and fastening.
Don’t cut joists or trusses to accommodate ductwork without engineered direction. The same rule applies to welding reinforcement onto existing members.
Pipe boots and curb flashings need compatible replacement details. Ventilation calculations matter where an actual vented attic exists, but a residential net-free-area calculation doesn’t apply automatically to an unvented commercial roof assembly.
What Drives Rooftop HVAC Project Costs in Minnesota?
Why isn’t there a reliable flat price?
A price per roofing square cannot capture structural reinforcement. Two roofs with the same area can require entirely different framing work.
The engineering scope depends on available drawings, access, equipment reactions, and concealed conditions. Installation costs also depend on crane reach, street restrictions, interior operations, and electrical or gas modifications.
A single dollar range without those facts would combine projects that aren’t comparable. Neither a commercial roofing estimate nor the HVAC equipment price establishes the total installed project cost.
How should the proposal separate costs?
Require separate amounts for engineering, permits, structural work, equipment, lifting, and roof restoration around the opening. That separation exposes omissions before the installation date.
Deck condition, access difficulty, disposal fees, and permit requirements also affect roofing costs. Occupied buildings may need temporary protection and work outside operating hours.
Coordinate commercial roof replacement with equipment replacement when both are already necessary. Shared access and one planned curb installation can avoid duplicate flashing work. However, don’t replace a serviceable roof merely because the equipment is changing.
Frequently Asked Questions
Can an HVAC unit’s cooling tonnage tell me its roof load?
No. Cooling tonnage describes thermal capacity, not equipment weight. Structural evaluation requires the selected model’s operating weight, accessories, curb configuration, and support reactions. Equal-tonnage units can impose different loads on the same roof.
What if the original structural drawings are missing?
The engineer can develop an evaluation using field measurements, accessible framing, material identification, and selective investigation. Missing drawings increase uncertainty and may increase the investigation scope. A roof age estimate or an old HVAC invoice cannot establish member capacity.
Can I place the new unit beside the old one temporarily?
Only after evaluating that temporary loading condition. Both units, delivery materials, and installation activity may load the same framing simultaneously. A permanent installation that passes analysis doesn’t automatically permit temporary staging beside the existing equipment.
Does removing a heavy roof create capacity for HVAC?
Removing ballast or an older assembly can reduce dead load. However, distributed weight removal doesn’t automatically offset concentrated equipment reactions. The engineer must evaluate the revised assembly, individual supports, and applicable load combinations before assigning that benefit.
What if the roof starts sagging after installation?
Restrict access to the affected area and obtain immediate structural evaluation. Keep people away from the area below suspected distress. New deflection, cracking, or connection movement requires investigation before routine operation or additional loading continues.
Key Takeaways Before You Order Equipment
What establishes whether reinforcement is necessary?
A Minnesota roof can carry new HVAC without reinforcement when the evaluated load path has adequate capacity. Equipment weight, support reactions, roof condition, and snow drifting determine that answer.
What should you do before installation?
Start with the roof condition assessment and equipment data, then coordinate engineering before scheduling the lift. You can Get a Free Commercial Roof Inspection to establish the roofing scope alongside the structural review.
Need a roof inspection in Saint Paul or the Twin Cities? Call Sellers Roofing Company at +1-651-703-2336 or schedule a free estimate. We are a black-owned, NMSDC-certified MBE roofing contractor with 9+ years experience.
