Last updated: 2026-10-18 by Ted Sellers, Owner
Active attic ventilation uses a powered fan to exhaust attic air; passive ventilation relies on wind and natural air movement through vents. A fan is not automatically the better choice. Evaluate the attic’s design, intake openings and moisture conditions before choosing a system. This discussion concerns the attic, not ventilation for occupied rooms.
If a contractor proposes adding a fan during a roof replacement, ask what problem it is meant to solve and how the proposal addresses the rest of the attic. The equipment name alone does not describe a complete plan.
What is active roofing ventilation?
Powered attic ventilators exhaust air outside from a roof or gable opening. Replacement air enters through intake vents. Depending on the product, power can come from the house, solar panels or a combination, with operating controls that vary by model. These fans are different from whole-house fans, which move air out of the living space.
The Building America Solution Center’s attic-fan guidance explains the distinction and the potential drawbacks. Its guidance generally favors properly designed passive attic ventilation rather than treating a powered fan as a universal upgrade.
Active and passive ventilation: compare the proposal
| Question | Powered attic fan | Passive vent system |
|---|---|---|
| What moves the air? | A powered fan. | Wind and natural air movement. |
| What should the quote identify? | Fan model, controls, power source, intake plan and installation work. | Vent products, intake and exhaust layout, and the work needed to keep airflow paths clear. |
| What should I ask before approval? | Why is powered exhaust appropriate for this attic, and what alternatives were considered? | How does the proposed layout address this roof’s shape and the existing attic conditions? |
| What should not be assumed? | That a larger fan guarantees a better result or a specific utility-bill saving. | That adding openings without reviewing the existing system produces a balanced design. |
Why a fan is not always the answer
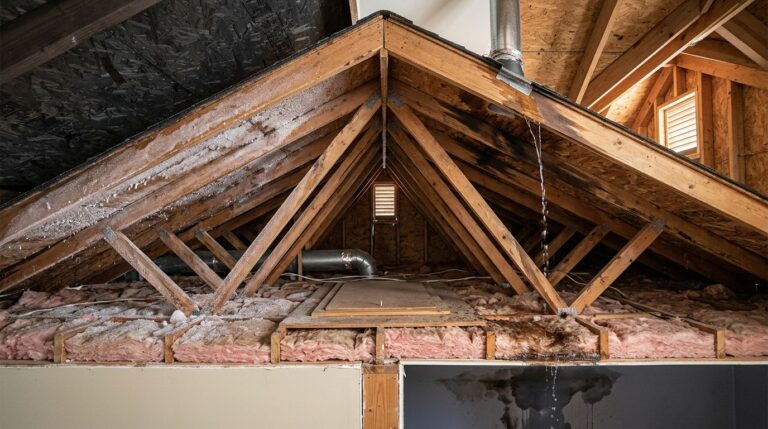
PNNL explains that attic fans can create negative pressure, pulling conditioned air through ceiling leaks. This can undermine expected energy savings and contribute to moisture problems. Air sealing, insulation, intake airflow and exhaust-duct routing belong in the assessment. A lower attic temperature by itself does not prove lower total energy use.
Ask the person preparing your proposal to identify the evidence behind the recommendation. Is the concern a reported summer comfort problem, visible moisture, a blocked vent, a failed existing fan or something else? Those starting points should not all lead automatically to the same equipment purchase.
Intake and exhaust need to work together
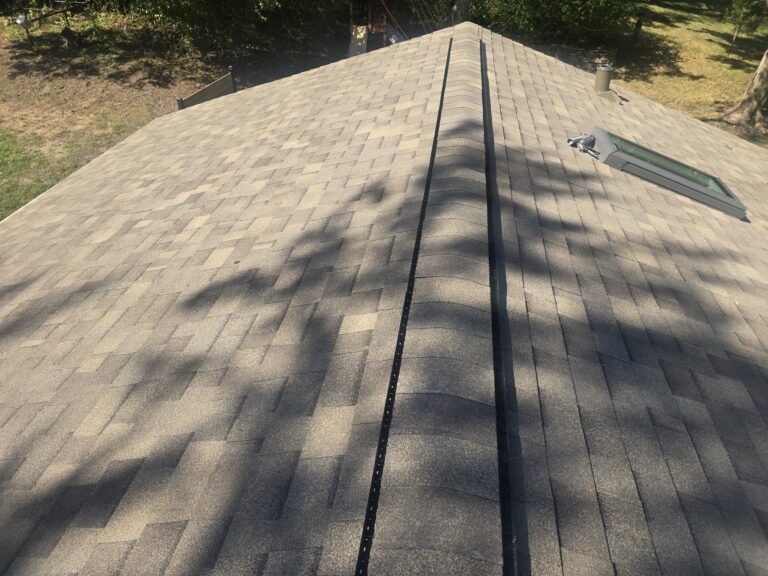
GAF’s balanced attic ventilation guidance describes intake near the lower roof edge and exhaust higher on the roof. It warns against casually combining powered attic fans with ridge vents or other nonpowered exhaust vents. The proposal should account for the existing vents instead of simply adding another exhaust product.
A useful estimate names the selected products and identifies which existing openings remain, change or are removed. Ask for the design assumptions and current manufacturer instructions. Read our ridge-vent guide for related terminology, then confirm the application to your roof.
Do not confuse attic ventilation with bathroom exhaust
A bathroom fan needs a ducted discharge to the outdoors, not into the attic. PNNL’s bathroom exhaust guidance covers duct routing, sizing and installation considerations. Adding an attic fan is not a substitute for correcting a bathroom exhaust duct that ends inside the attic.
Questions to take to an attic and roof assessment
- Identify the concern. Record where and when you noticed heat, stains, frost or other changes. Separate what you observed from what you think caused it.
- Describe the current assembly. Ask whether the attic is intended to be vented and which roof areas or attic compartments the assessment covers.
- Document the existing components. Request photographs or notes identifying vents, obstructions and relevant ductwork where access allows.
- Ask about uncertainty. Which conditions were visible, and which would require another trade, testing or additional access?
- Compare the alternatives. Request a reason for the selected approach and a description of what it will not address.
- Confirm responsibilities. Identify any roofing, electrical, insulation or duct work included in the price, along with exclusions and required approvals.
- Agree on the record. Ask what completion information and maintenance instructions will be supplied.
Before the appointment
Have existing estimates, roof records, fan model information and photographs taken from safe locations available. Note past roof or insulation work. Do not climb onto the roof or enter an unsafe attic to complete this list. Ask how safe access and any additional assessment charges will be handled before the visit.
Discuss the roofing portion of the work
Sellers Roofing Company works with Saint Paul and Twin Cities property owners on residential roofing and roof repair. Tell us about your roof concern and any proposed ventilation changes so the roofing scope and other trade responsibilities can be discussed. Additional ventilation guides are available for background reading.
Need a roof inspection in Saint Paul or the Twin Cities? Call Sellers Roofing Company at +1-651-703-2336 or schedule a free estimate. We are a black-owned, NMSDC-certified MBE roofing contractor with 9+ years experience.